Our Projects
This page is meant to be more than a gallery of attractive photos.
It shows real transformations, real starting points and results that were actually delivered.
From apartments and houses, through developer-standard spaces and more demanding interiors with character,
to custom details that give a space its own signature.
The key page if you want to see what we can truly deliver
No render. No promise. Just the result.
A good project should stand on more than the finished frame. The starting point, decisions and execution quality matter too.
That is why this page gathers the most important transformations, shows a wider cross-section of our work and leads to larger stories that deserve their own pages.
A real starting point
We show interiors as they really were. No smoothing over and no pretending everything looked good from the start.
Larger project stories
We develop the most important transformations separately, because they deserve more than a few photos and two lines of description.
Detail and execution
It is not only about how the interior looks in a photograph. Craft, material and the way everything is finished matter too.
Apartment in a residential block
a small floor area that began to make a first impression
This project was not about a showpiece living room, but about the space everyone sees immediately after entering. The hallway gained order, rhythm and calm elegance. Built-ins, light and refined transitions began to shape the feel of the whole apartment.
It is a good example that a big difference does not always require a large floor area. Sometimes it is enough to guide a place properly when it had previously been neglected.
Tenement apartment
renew an interior without erasing its history
A tenement apartment does not need to pretend to be a new build. It needs decisions that bring out the proportions, light, height and atmosphere of the place. In this bedroom, the goal was to restore class without taking away its quiet old soul.
This project shows our approach to spaces with history. We do not cover the character. We organise it, strengthen it and bring it to a level you can feel from the entrance.
Apartment from developer standard
from empty walls to a finished interior
Developer standard gives a lot of freedom, but it requires good decisions from the very beginning. This was not only about choosing flooring, wall colour or furniture, but about building the whole logic of the interior: light, function, proportions, materials and everyday comfort.
This project shows how an empty technical space can become a finished apartment with clear character. From installations and functional layout, through built-ins, lighting and materials, to an effect that feels coherent from the first step.
Two-storey house
a day zone that gained real presence
A large open space can be technically correct and still have no tension. Here, the materials, light and proportions needed stronger direction so the kitchen, living room and dining area could work as one representative part of the house.
This is a project where the change does not end with replacing furnishings. The whole interior gains a different rank and the house receives people differently.
Before and after the project
The same space, a completely different feeling
The change is clearest when you can look at the same place before the work started and after the project was completed.
This is where you can best see what layout, light, materials, details and calmer direction changed in the interior.
The price shown is indicative and applies to this specific project: its floor area, scope, standard and technical conditions.
The package is shown as a point of reference, not a ready-made offer for every similar interior.
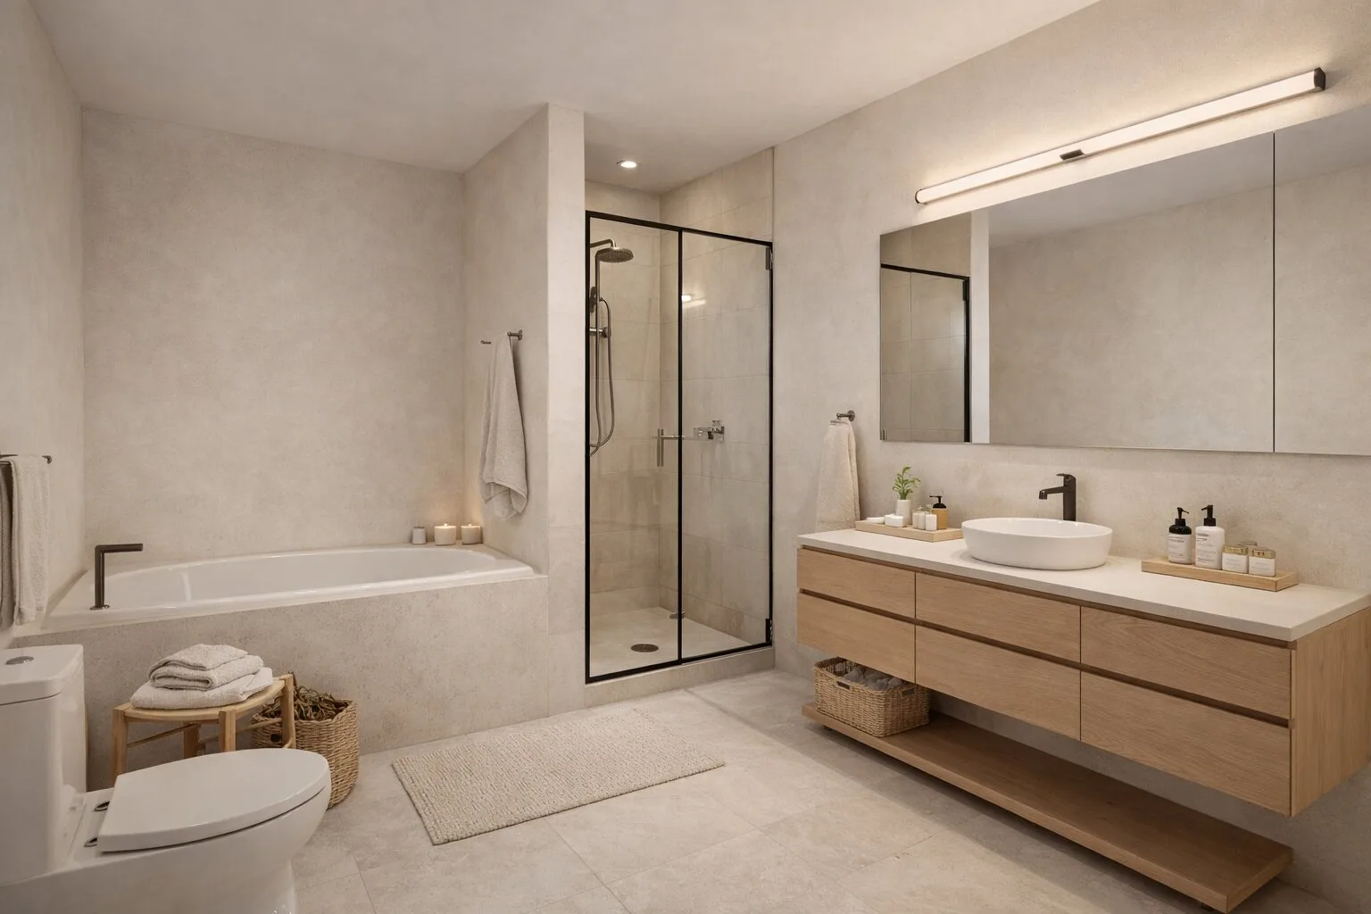
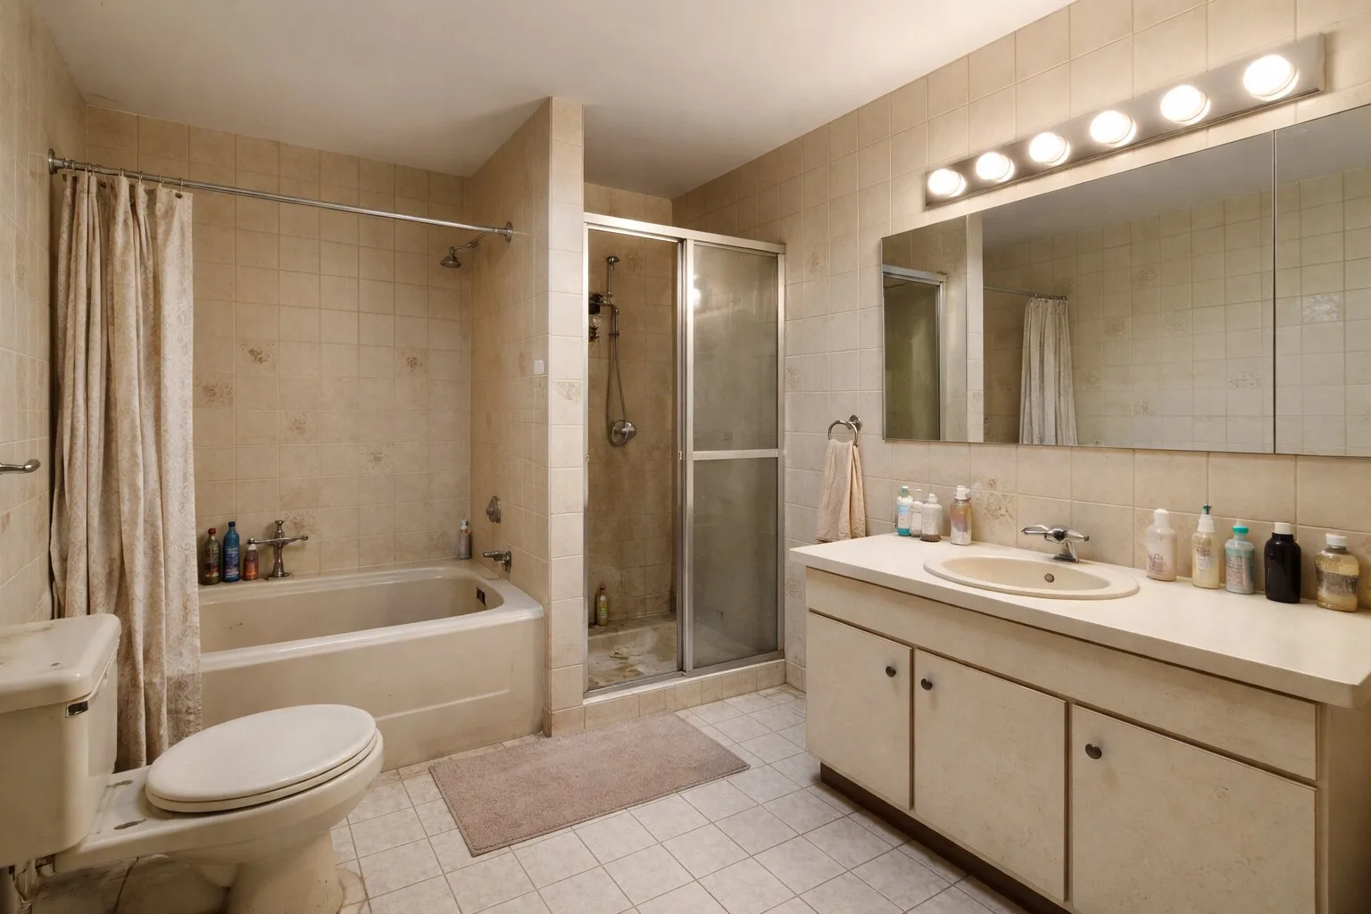
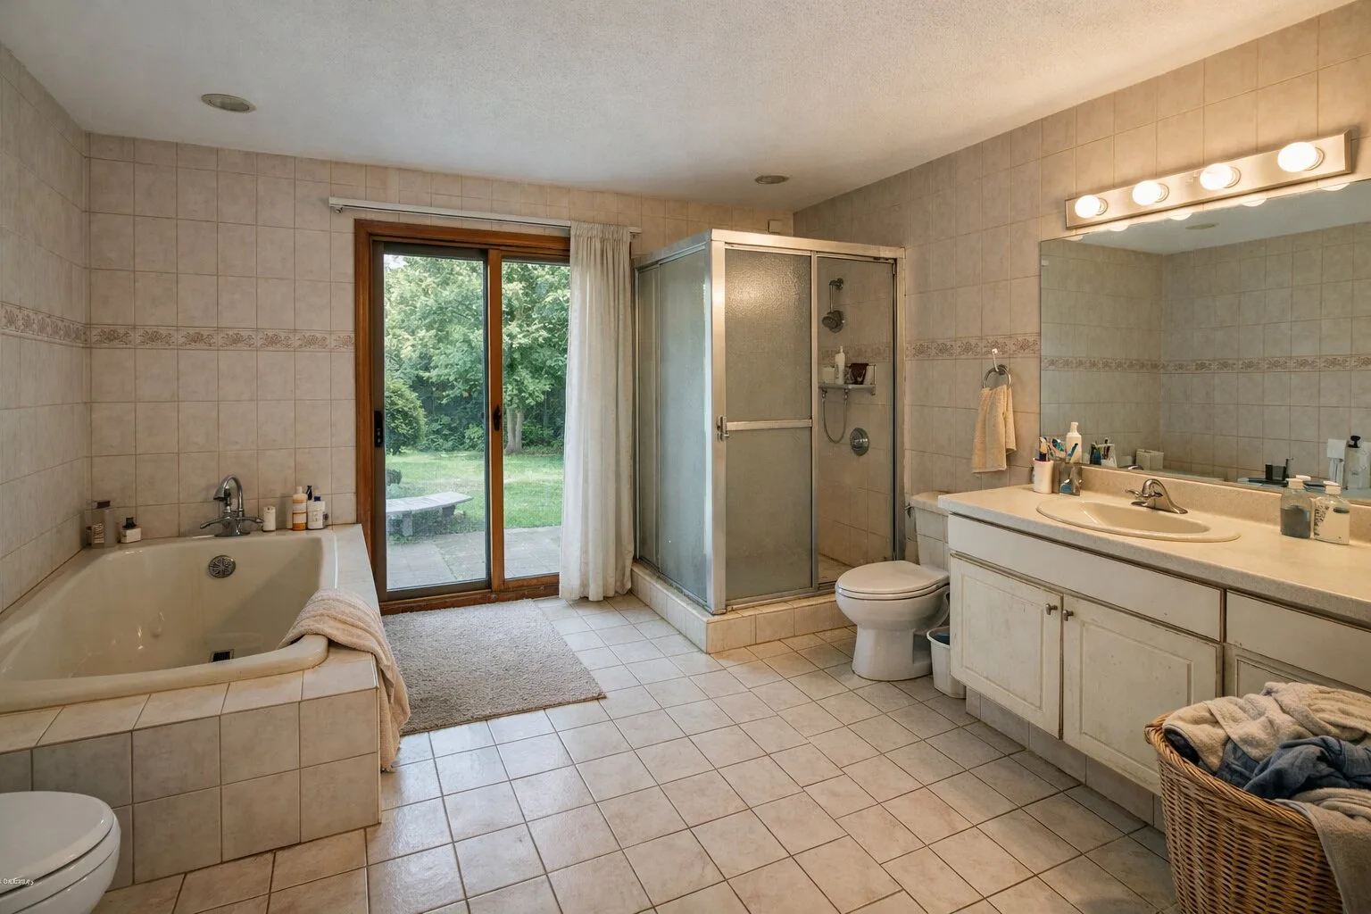
A comfortable bathroom without pretending the technical conditions allowed more than they did
This is an example of the comfort standard: a complete, elegant bathroom with a bath, shower, built-ins and coherent lighting, but without moving the entire layout from scratch. The main task was to organise installations, zones and materials so a small space became brighter, calmer and much more comfortable in everyday use.
approx. 6 to 7 m²
Comfort
approx. PLN 38,000 gross
Comfort-level finishing: a bright, calm bathroom with full equipment, good ergonomics and aesthetics clearly above a basic refresh.
Removal of old finishes, surface preparation, new tiles, organisation of zones, installation of ceramics, fittings, cabinet, mirror and lighting while keeping existing installations.
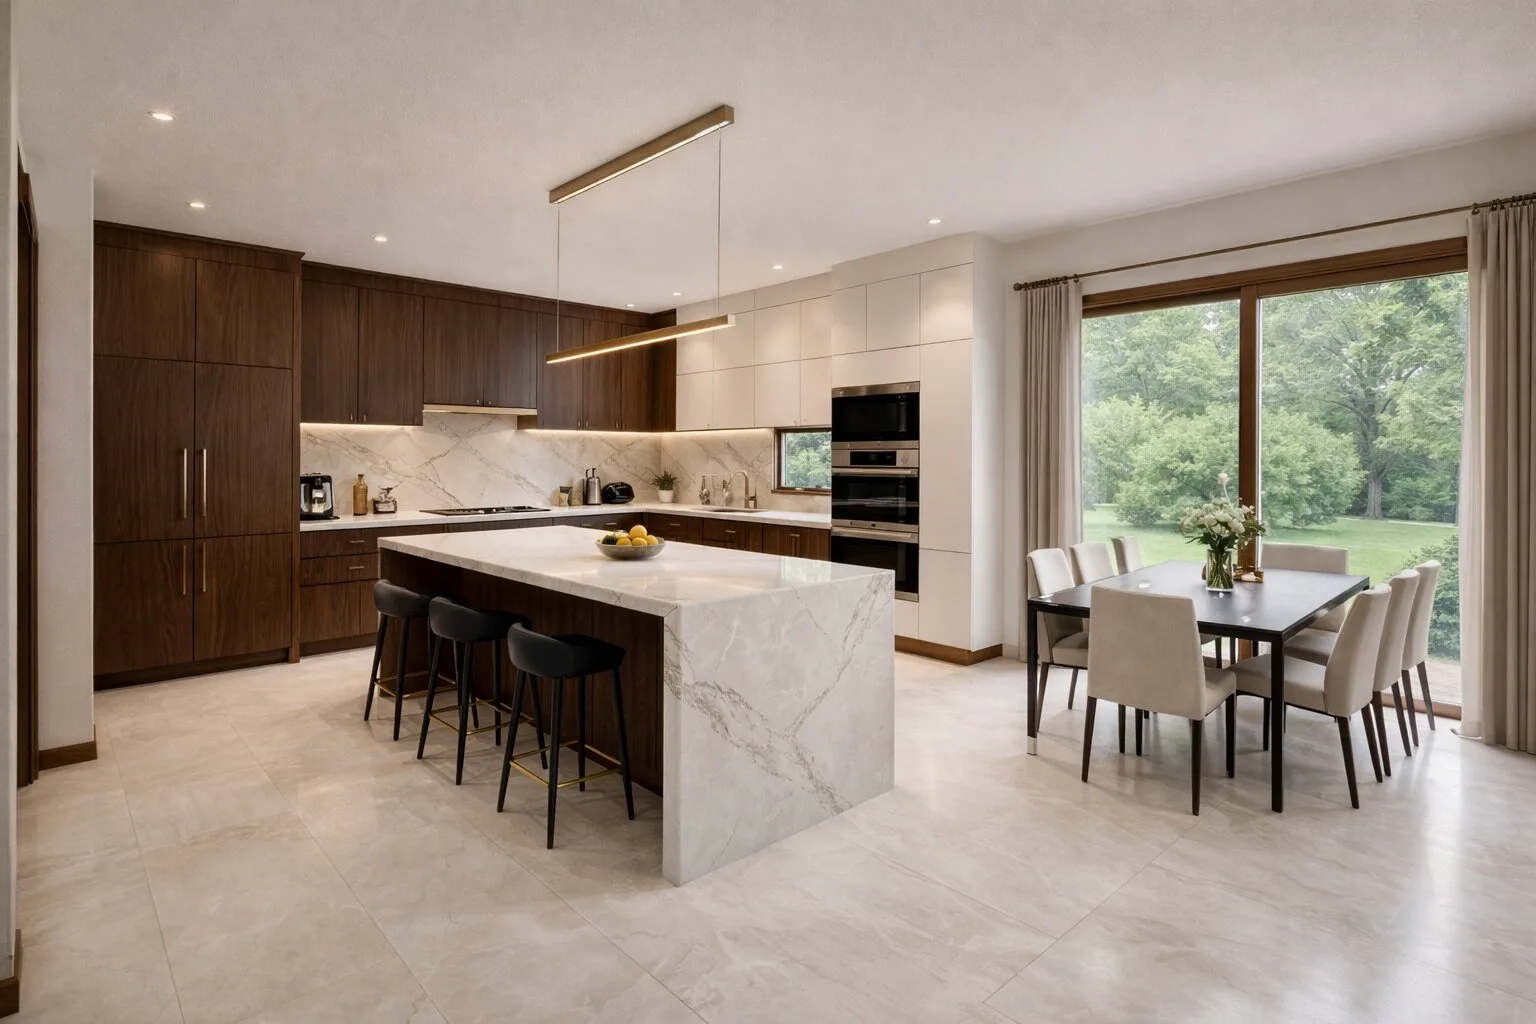
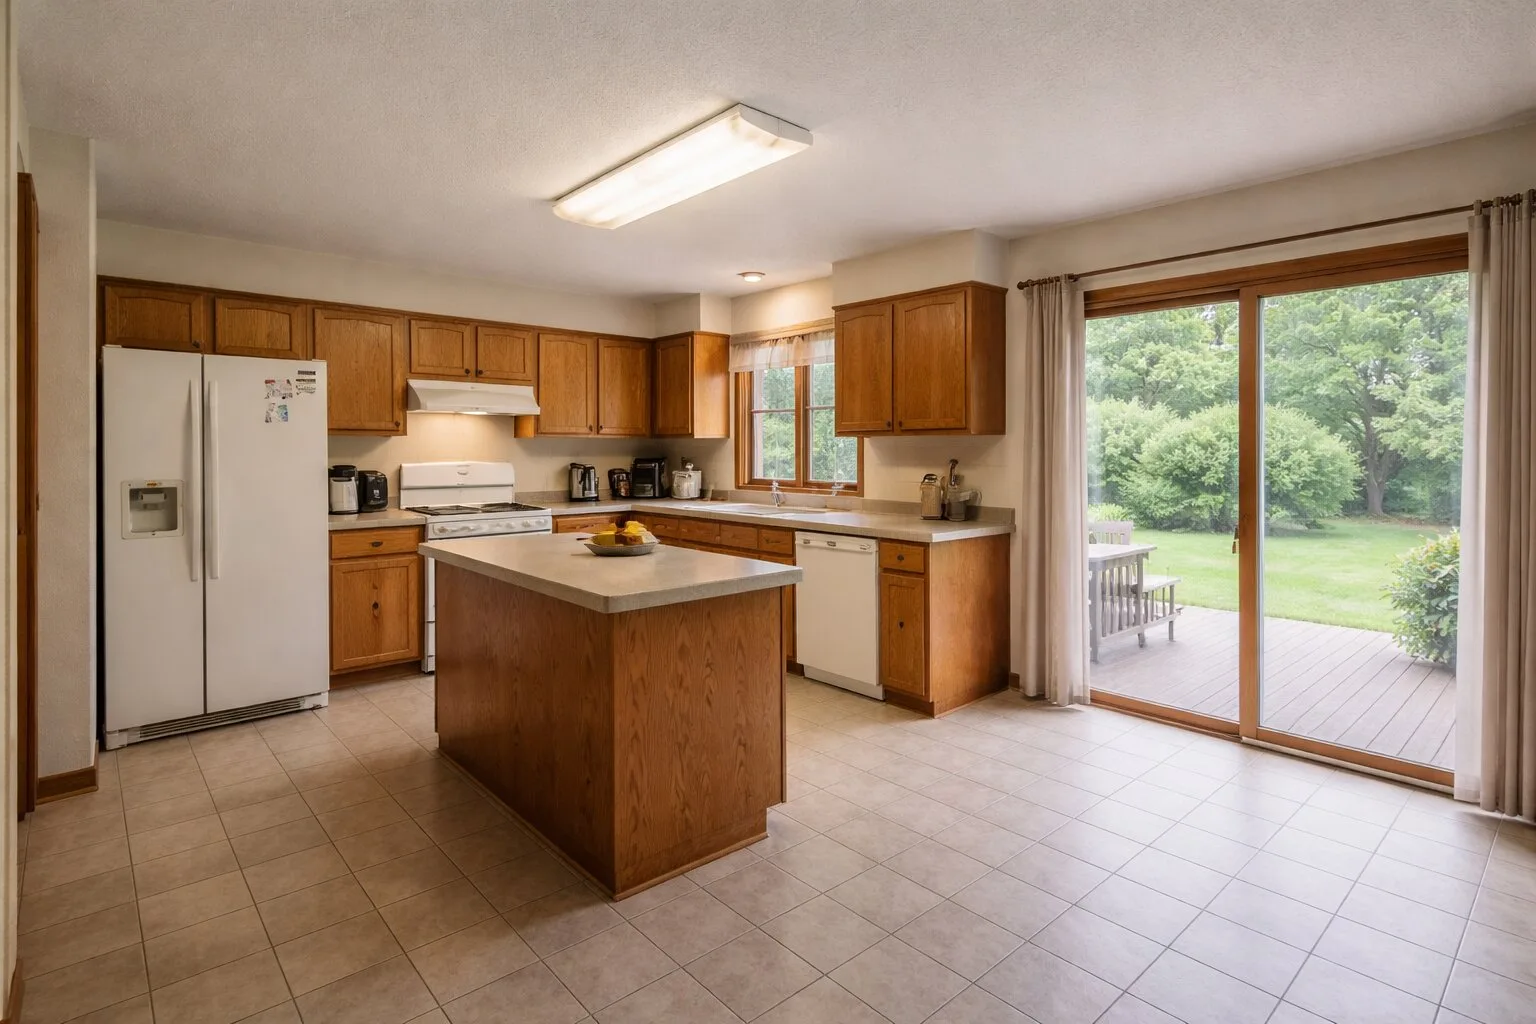
A prestigious kitchen that became the representative zone of the house
Here the standard does not come only from new built-ins. The class of the project is defined by the scale of the zone, island, tall storage, calm front line, light and materials that connect the kitchen with the dining area and garden view. This is no longer just replacing a kitchen, but creating the representative centre of the home.
approx. 35 to 40 m²
Prestige
approx. PLN 115,000 gross
Prestige-level finishing: a representative kitchen with dining area, large built-ins, island, stronger decorative material and lighting that raises the rank of the whole day zone.
New logic for the kitchen and dining area, custom built-ins, island, countertops and wall finish, task and representative lighting, flooring and refinement of the connection with the garden.
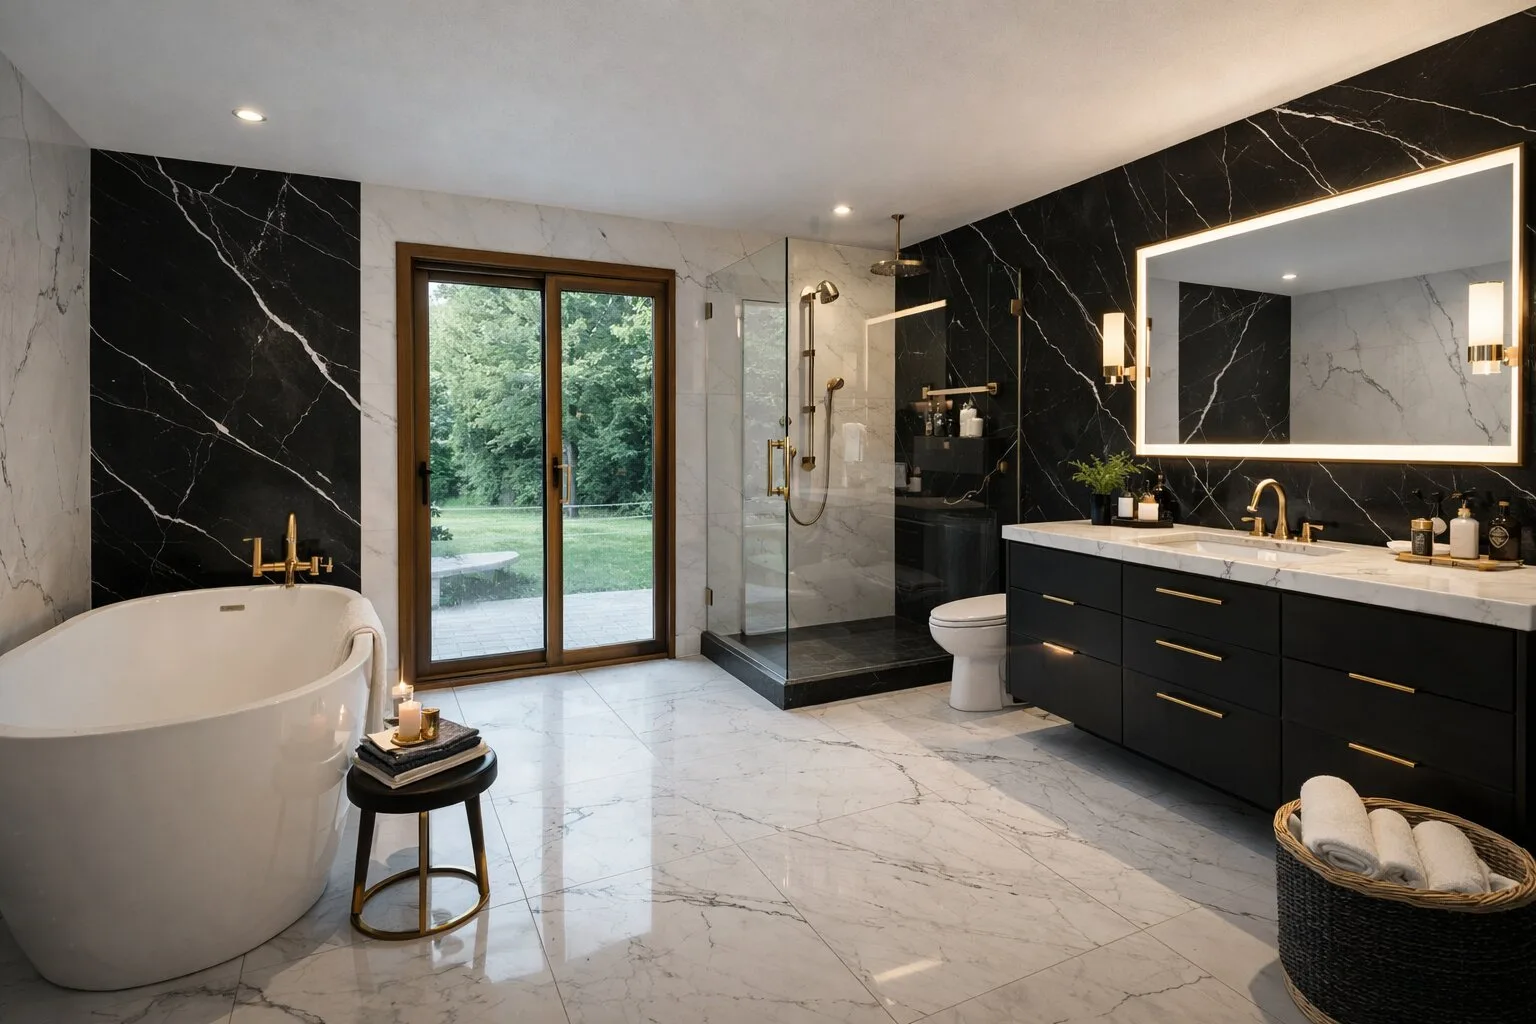
A luxury bathing salon with a strong hotel-like effect
This standard is justified not only by floor area, but also by the character of the entire project: large-format finishes, black and white contrast, gold fittings, freestanding bath, glass, illuminated mirror and furniture built-ins. The interior has to work functionally, but above all it should create the feeling of a private, elegant retreat.
approx. 24 to 28 m²
Luxury
approx. PLN 145,000 gross
Luxury-level finishing: a spacious bathroom with the character of a private bathing salon, strong material effect, gold fittings and detail closer to a hotel than an ordinary bathroom.
Large-format finishes, freestanding bath, glass shower zone, furniture built-ins, illuminated mirror, gold fittings, strong material contrast and hotel-like refinement of detail.
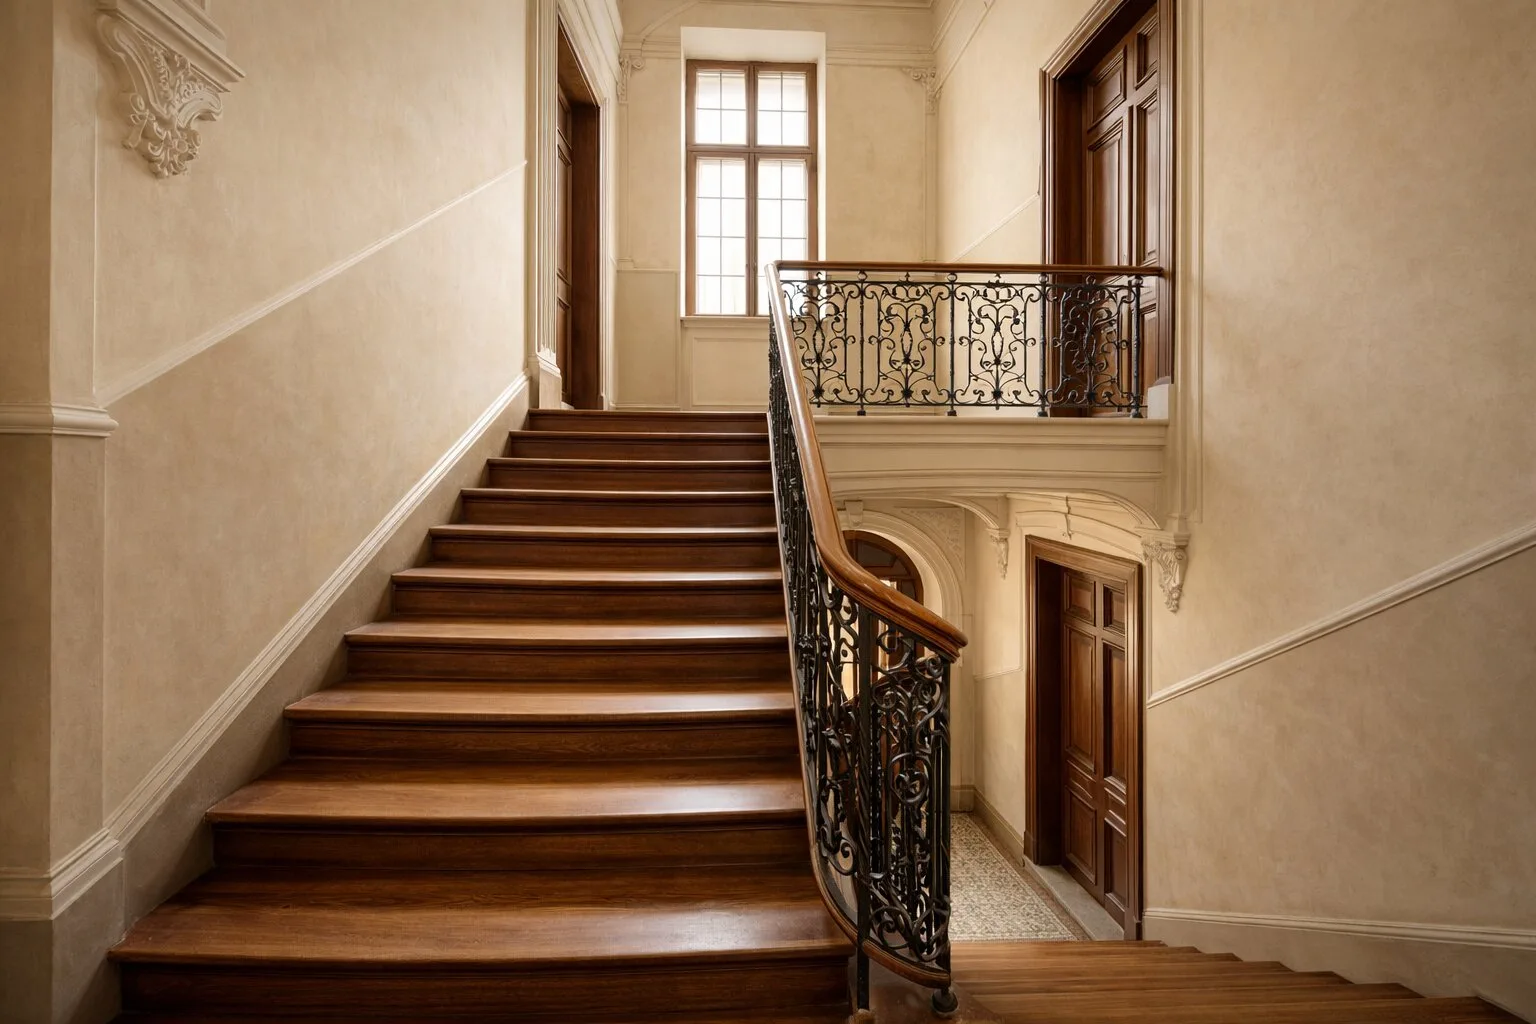
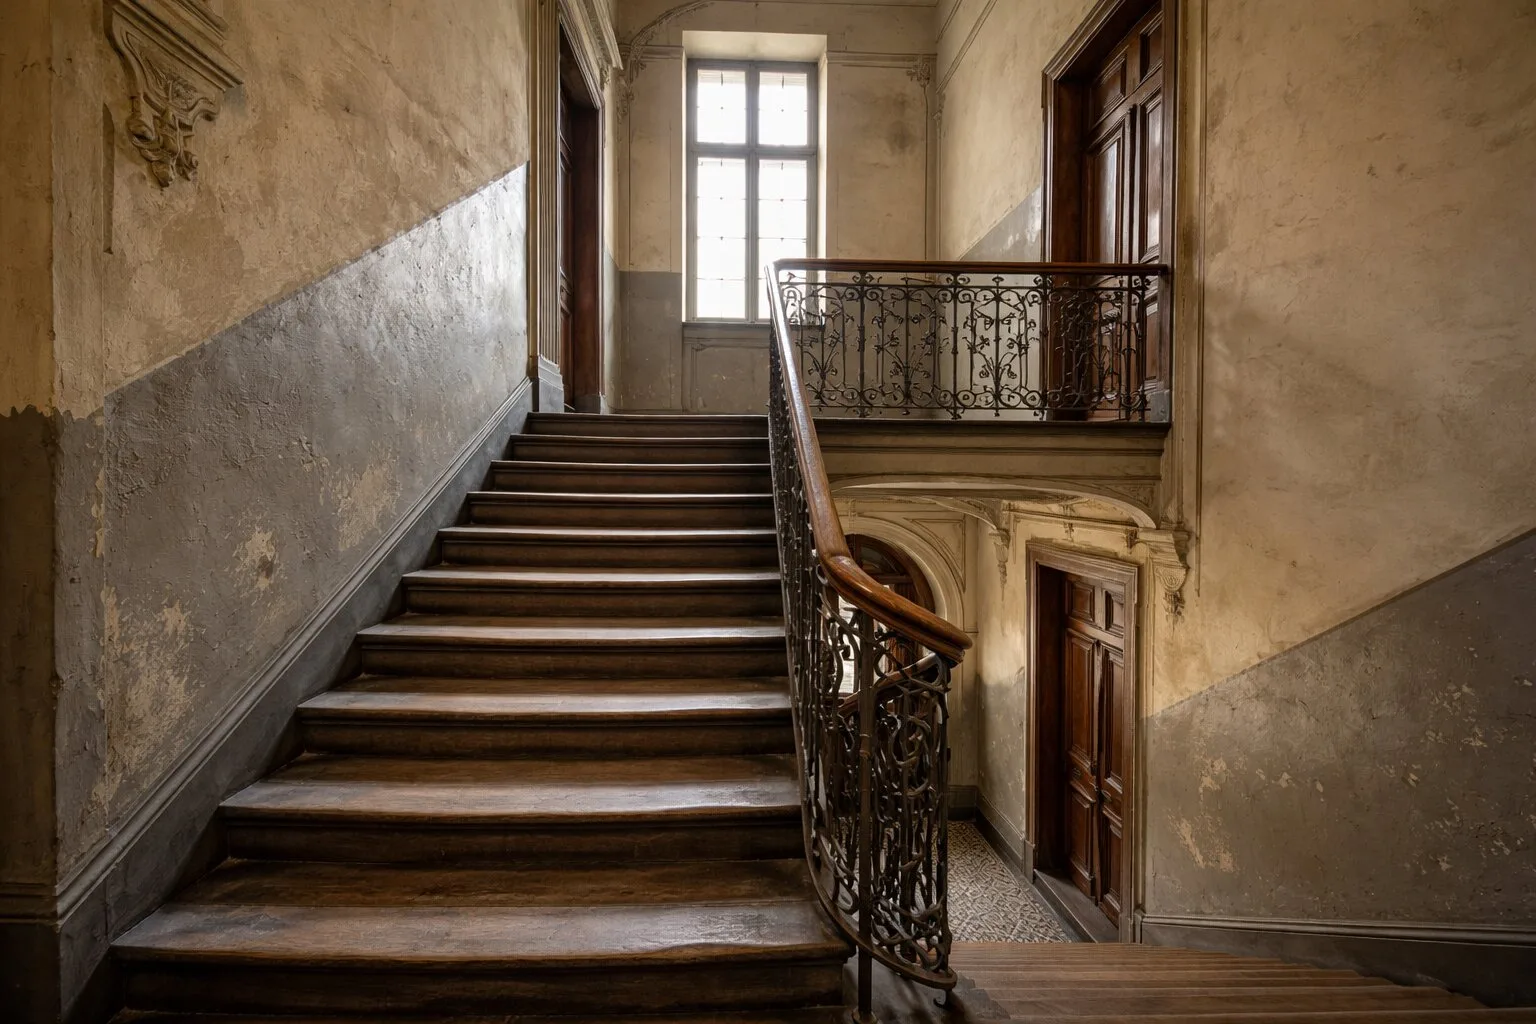
A staircase that regained elegance for the whole building
In a tenement building, the first impression begins long before entering the apartment. Here the goal was not to sterilise the space, but to organise the walls, bring out the joinery, balustrade and stairs, and restore a class that suits the building's architecture. This project shows that a shared space can also build the prestige of a place.
Light that is more than a fitting
Custom wooden lamps
In elements like these, technique meets material. Wood is not only decoration, but a carrier of warmth, shadow and mood.
That is how a lamp can work as a crafted detail that ties the interior together and stays in memory.
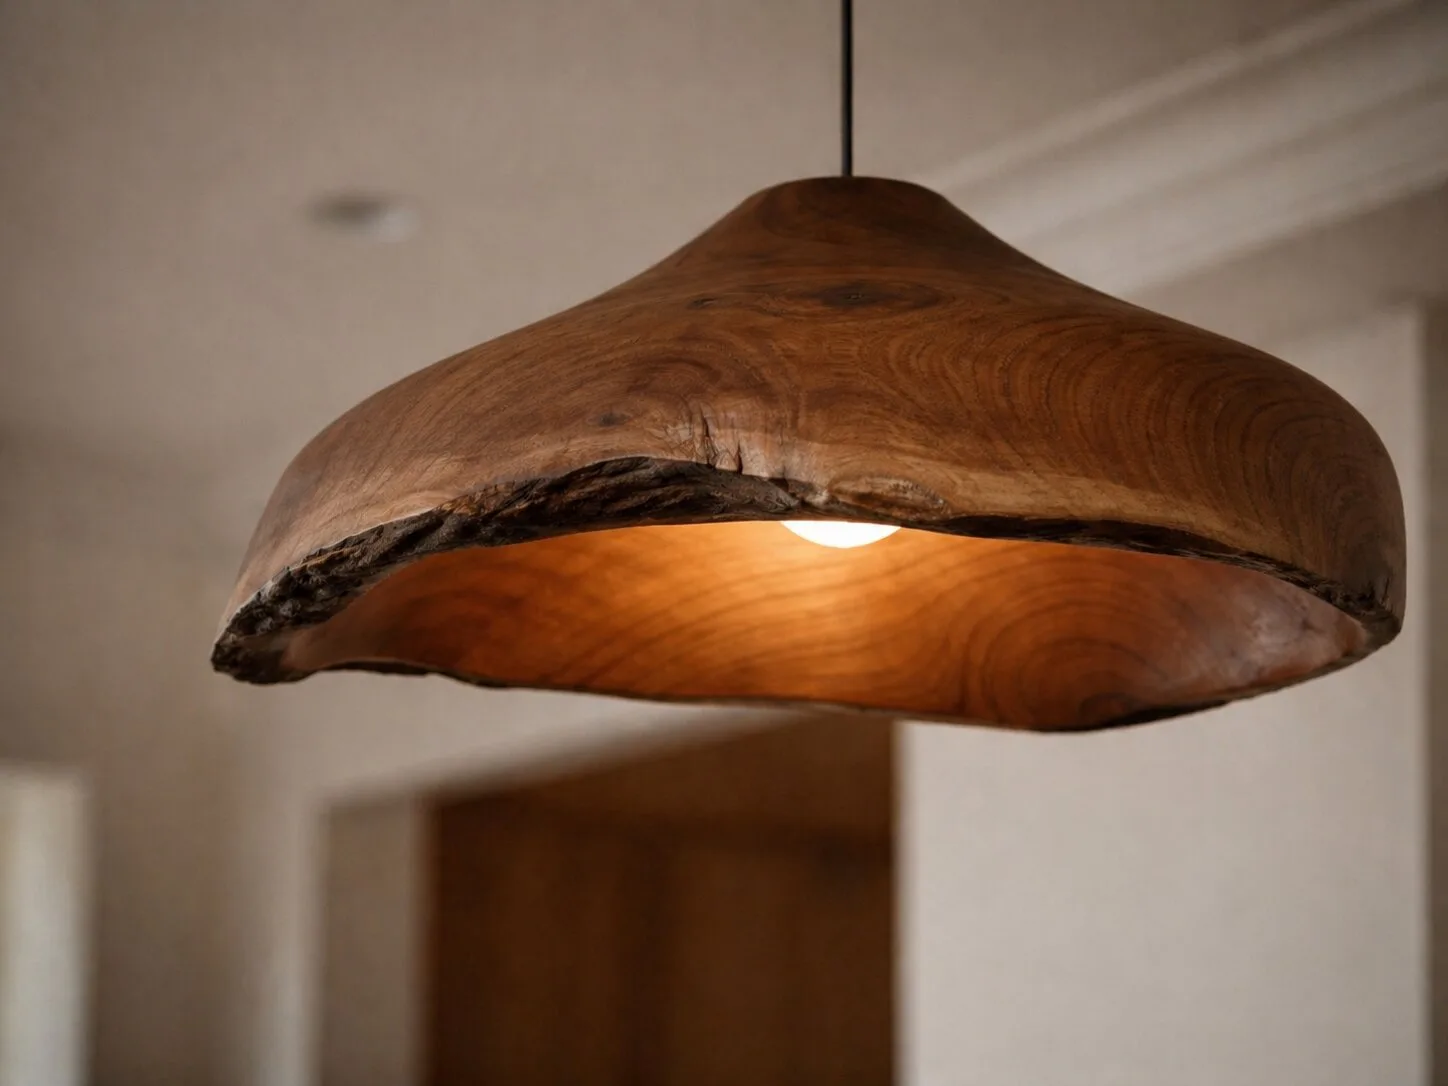
Solid wood pendant lamp
A soft, organic form works well where light should feel warm, close and more atmospheric than technical.
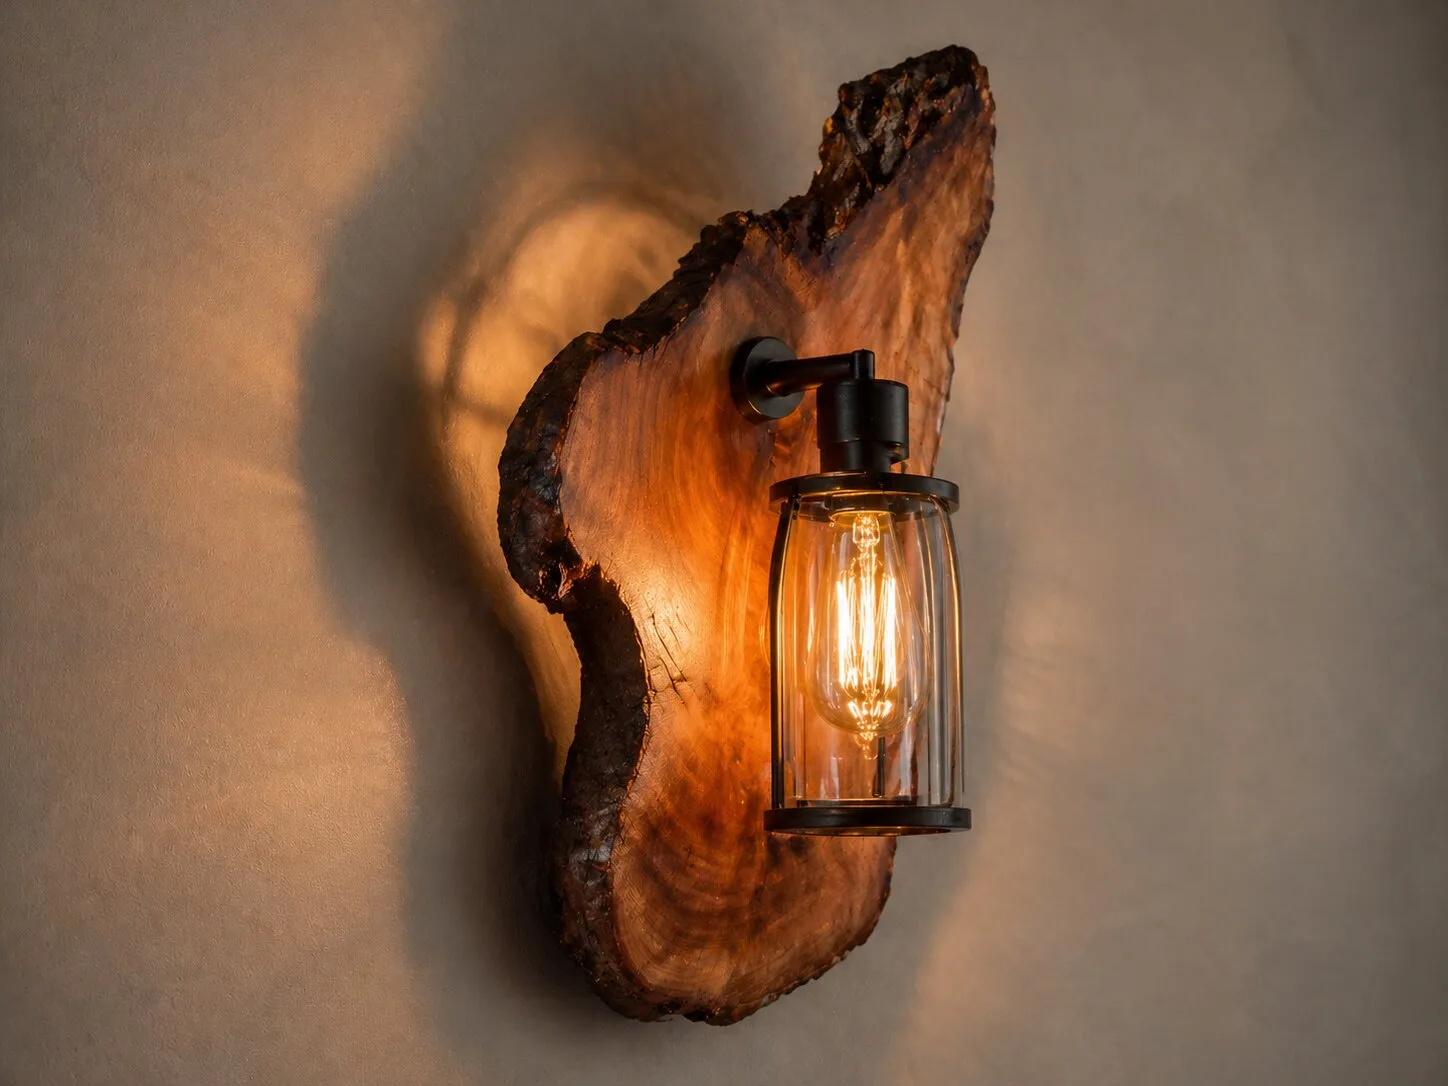
Wall light with a wooden disc
The raw wood edge and warm glass create light that gives the wall texture, shadow and a much more individual character.
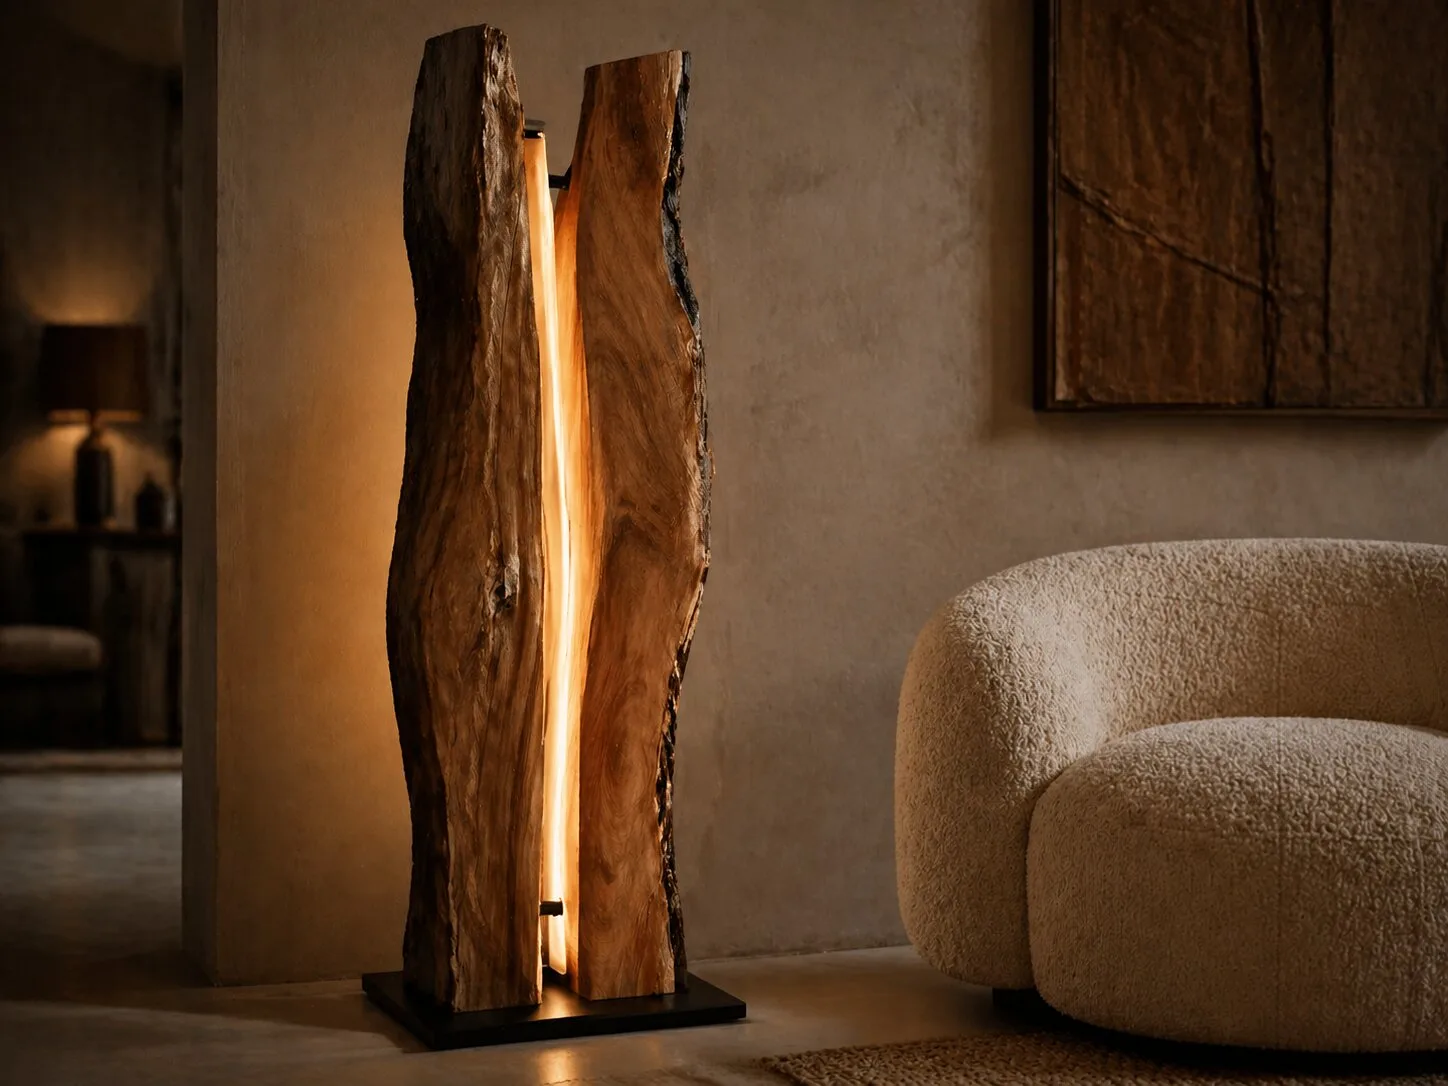
A floor lamp like a sculpture
This is not a lamp hidden in the background. Its vertical form, natural edge and light build the atmosphere of the whole corner.
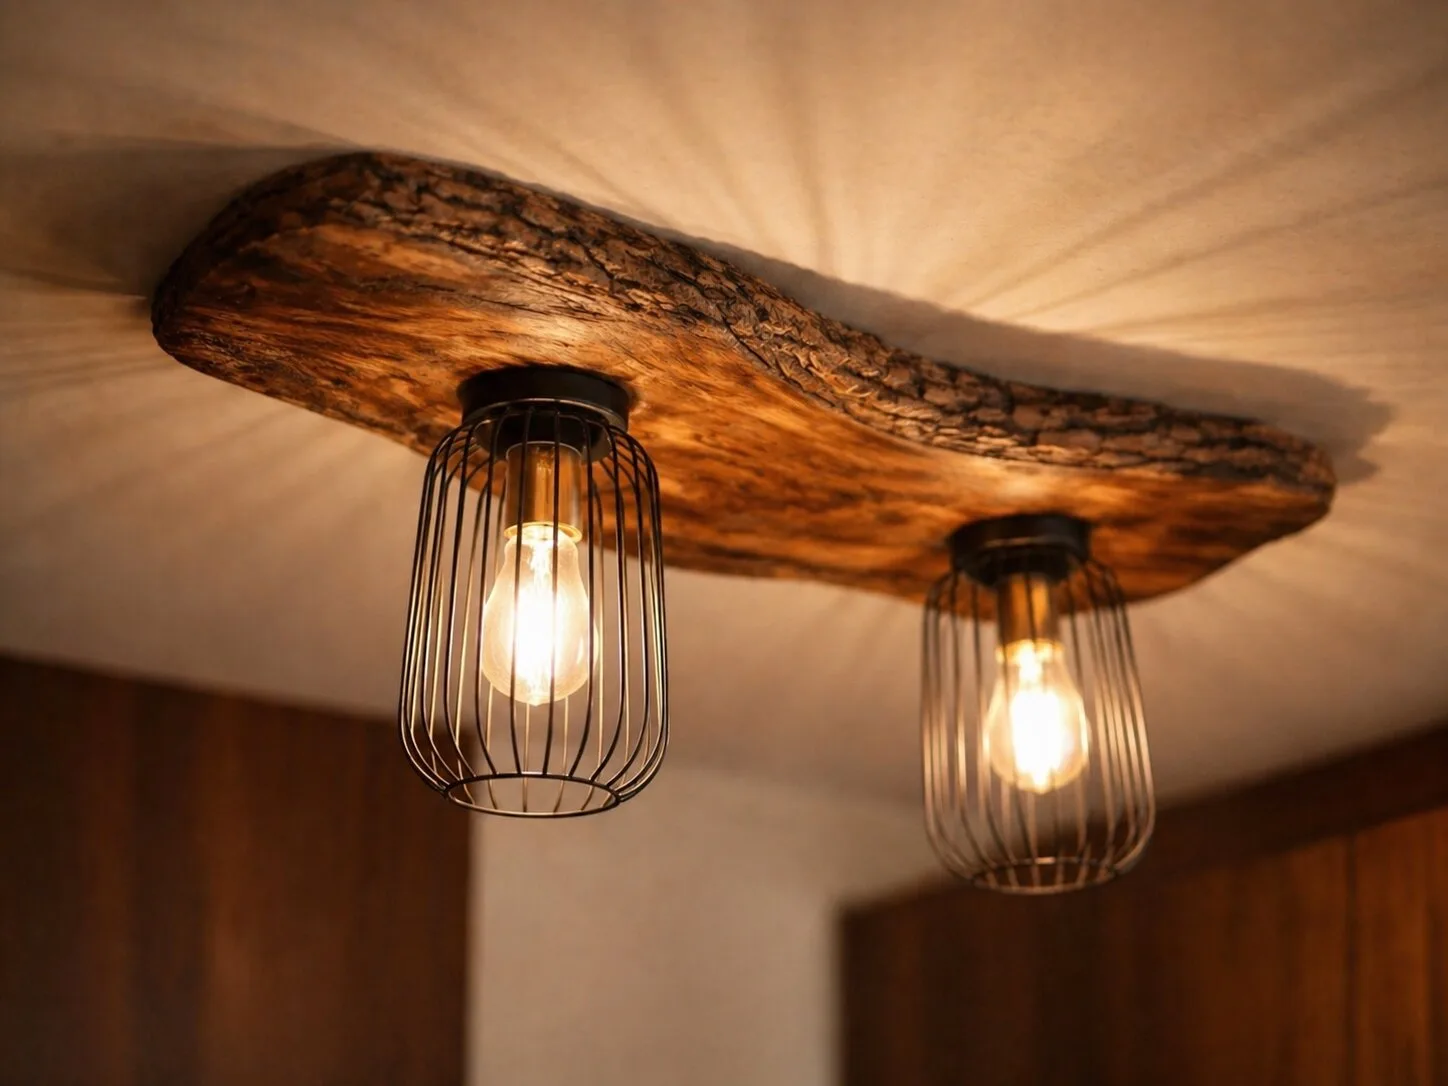
Double ceiling light
Wood, bulbs and shadow create a softer effect than a classic technical fitting. It is a detail for small spaces with character.
Not only built-ins and ready-made furnishings
Furniture that gives the interior its own signature
Some elements cannot be bought well from a catalogue, because they should be made for a specific interior.
Solid wood, a live edge, material weight and hand finishing mean one piece of furniture can build the character of the whole space.
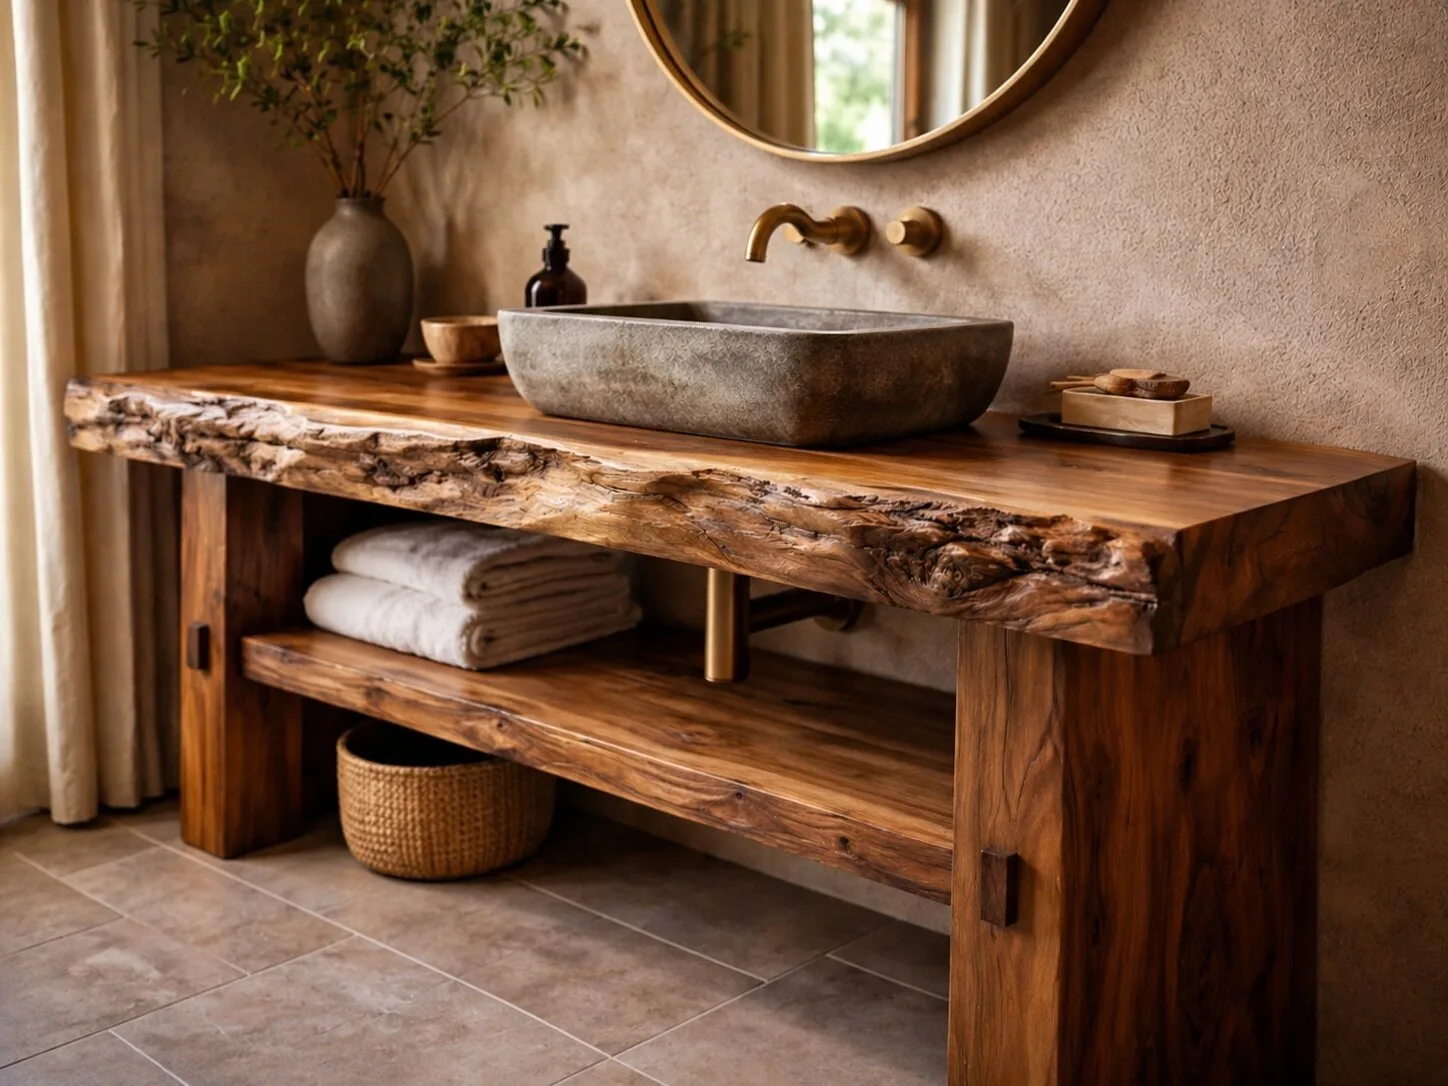
Live-edge bathroom console
Natural wood, stone and fittings create a detail that warms the bathroom and immediately sets it apart from a standard project.
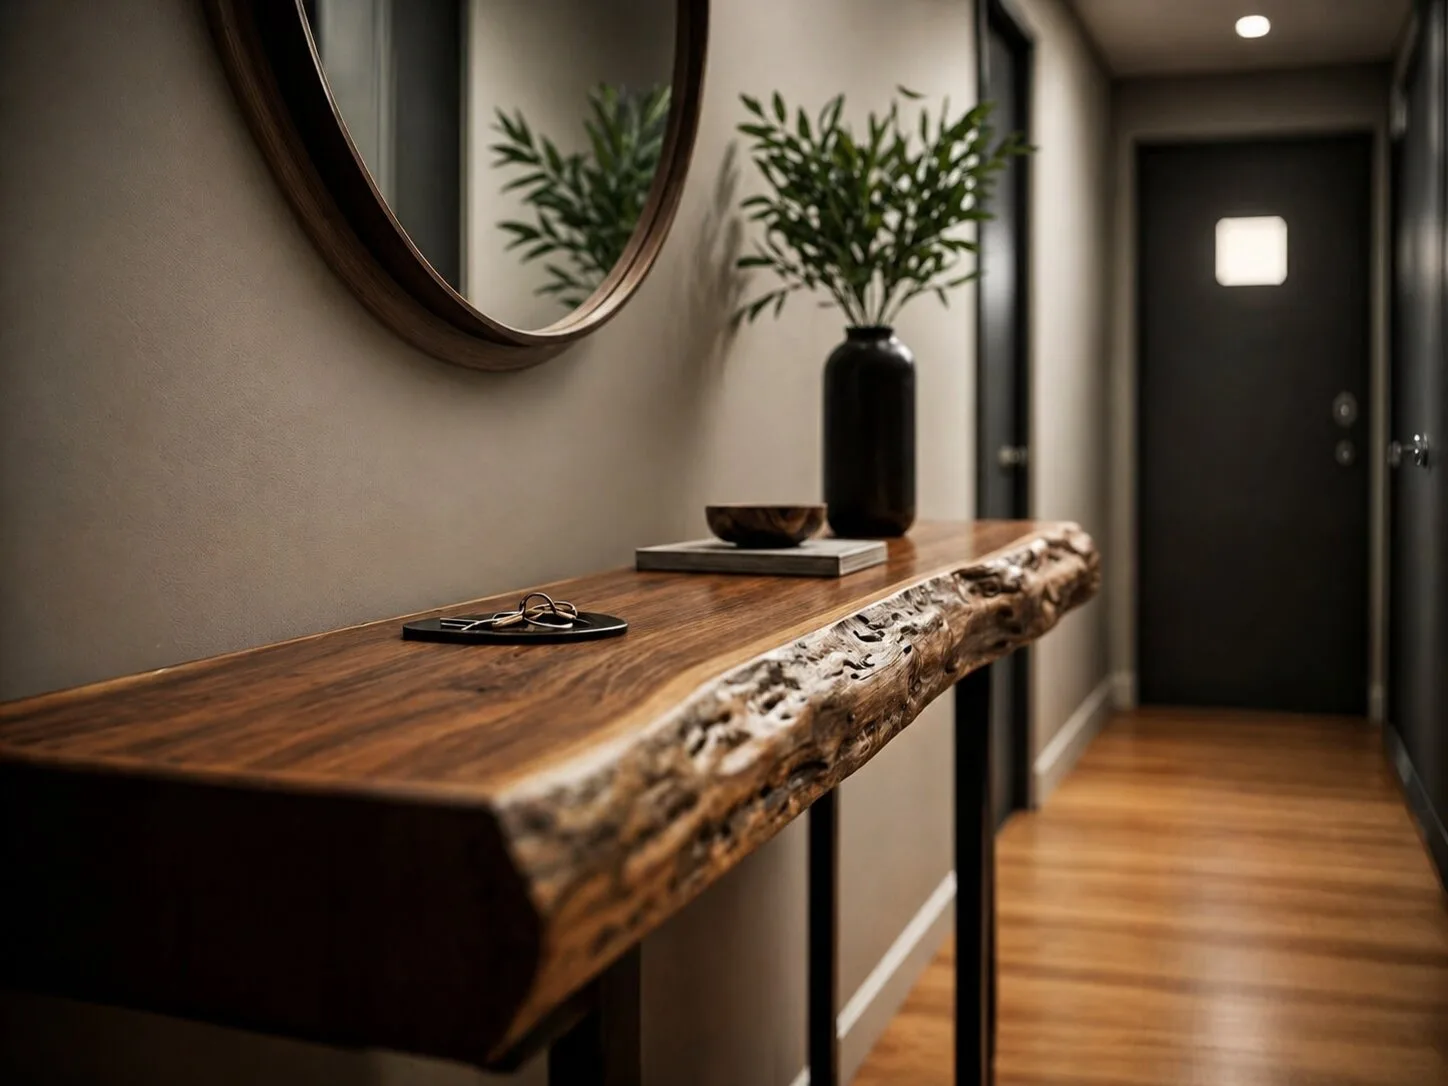
Hallway console
A narrow piece that does not block circulation, but builds the first impression and brings the warmth of real material into the interior.
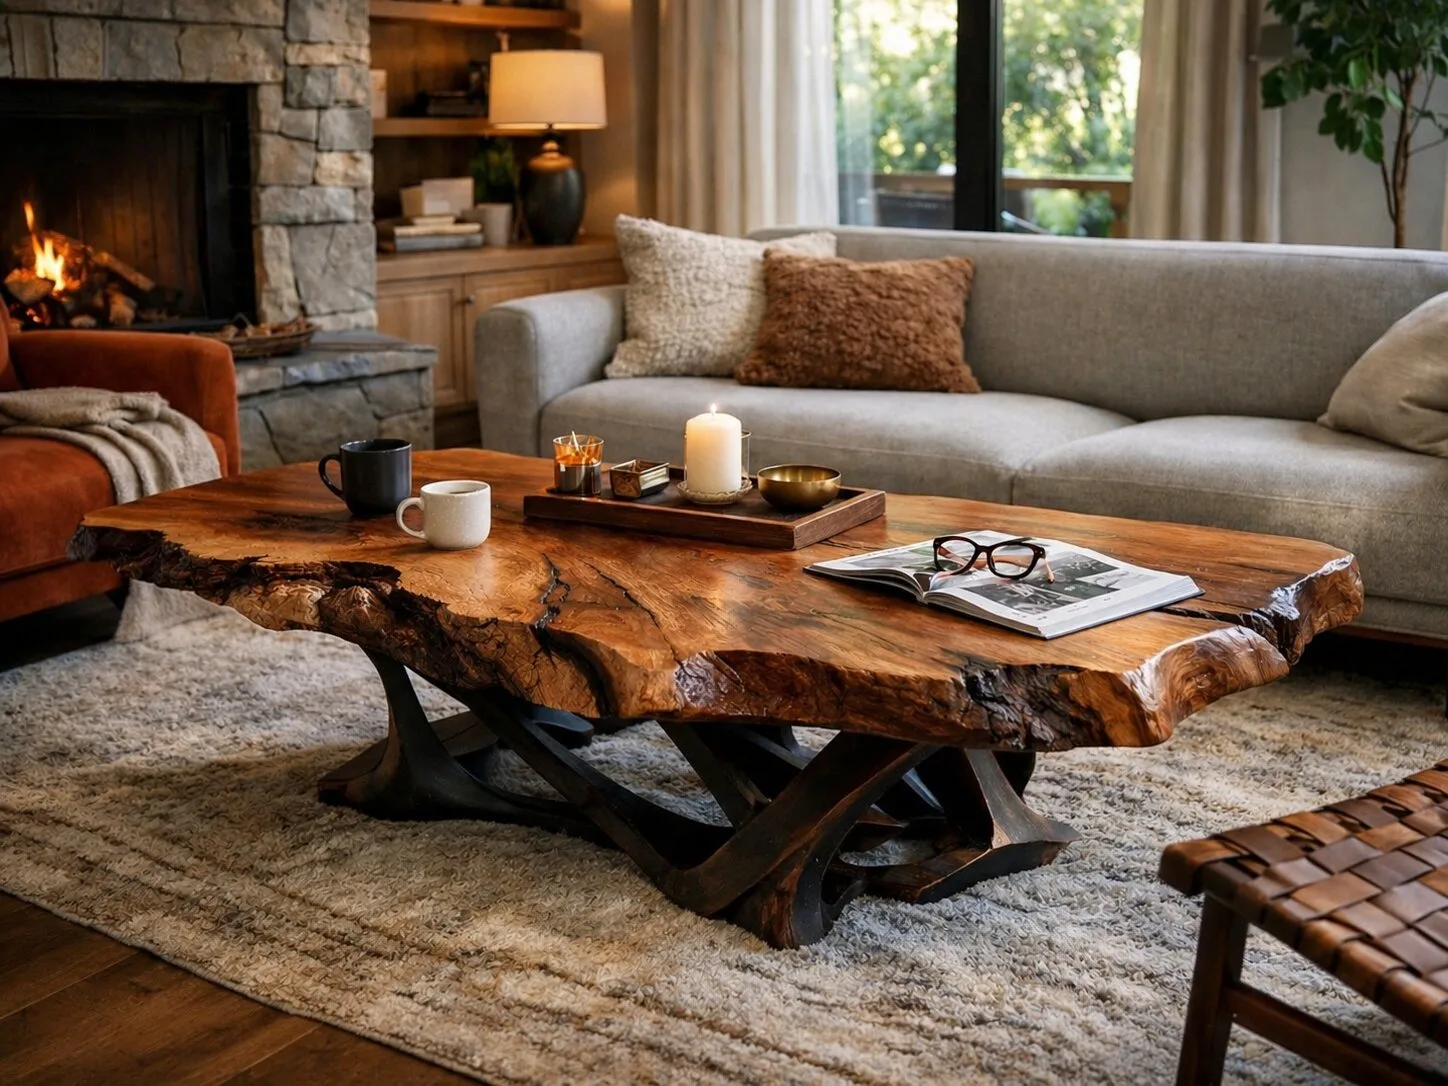
Coffee table as the centre of the living room
A piece with this visual weight is not an accessory. It sets the atmosphere of the lounge zone and works as a sculptural focal point.

A lounge table with character
Small format, very strong effect. This detail works beautifully in darker, more club-like and atmospheric interiors.
Do you have a place that needs change?
Sometimes it is about a fresh start in a new apartment.
Sometimes it is a house renovation, and sometimes one room that simply stopped fitting everyday life.
Let us calmly talk about what you want to change, what is worth keeping and what result will truly work in everyday life.
From the first conversation, we can help turn a general idea into a specific, well-led plan.
Sometimes the best decision starts right here
See what else is worth discovering
Not everyone lands immediately on what they truly need.
That is why we have gathered a few paths that help you look at finishing and renovation from different angles.
Sometimes one right topic is enough for the whole picture to start making sense.
What you gain with us
Peace of mind that lasts
You gain not only a well-finished interior, but also clear rules, real support and the sense that the whole process is handled responsibly from start to finish.
How we can help
Good decisions begin with clear answers
Do you have questions before renovation or finishing? In this section, you will find guidance, calculators and specific answers that help you move forward calmly.
Partner Programmes
Good cooperation also needs to be well built
We support architects, developers and designers as a trusted execution partner. On time, flexible and focused on quality at every stage of the project.