From empty walls to a home ready for living
At the beginning there were plastered walls, screeds, large glazing and prepared installations.
Everything was technically correct, but still without character, rhythm or everyday comfort.
In this project we built the apartment from scratch: function, light, built-ins, materials and atmosphere.
This was not a makeover of an old interior. It was the creation of a home from a raw developer standard base.
Developer standard apartment
A large floor area finished from developer standard
We started from an empty base, so technical decisions, functional layout and material choices had to be organised from the beginning. The goal was to create a coherent apartment with several zones, without the feeling of randomly matched rooms.
Around 120 m²
Large apartment: living room with kitchen, circulation, bathroom, office, bedrooms and an additional room.
Close to the Comfort package
Turnkey finishing at a comfort standard, focused on consistency across a large area, light and durable solutions.
Around PLN 180,000 gross
The amount reflects the large floor area and the full scope of work from developer standard to a finished interior.
An empty base and many decisions at the start
The developer standard had no finished character or functional zones. The risk was creating a large apartment where rooms did not connect through material, light and detail.
We completed the full turnkey scope
We led the work from surface preparation to finished rooms. We unified materials, colours, lighting, built-ins and transitions between zones.
A finished apartment without random decisions
The large floor area gained a clear direction. The living room, kitchen, bathroom, office and bedrooms work together, and the interior is ready for everyday use.
The price shown is indicative and applies to this specific project: its floor area, scope, standard and technical conditions. The package is shown as a point of reference, not as a ready-made offer for every similar interior.
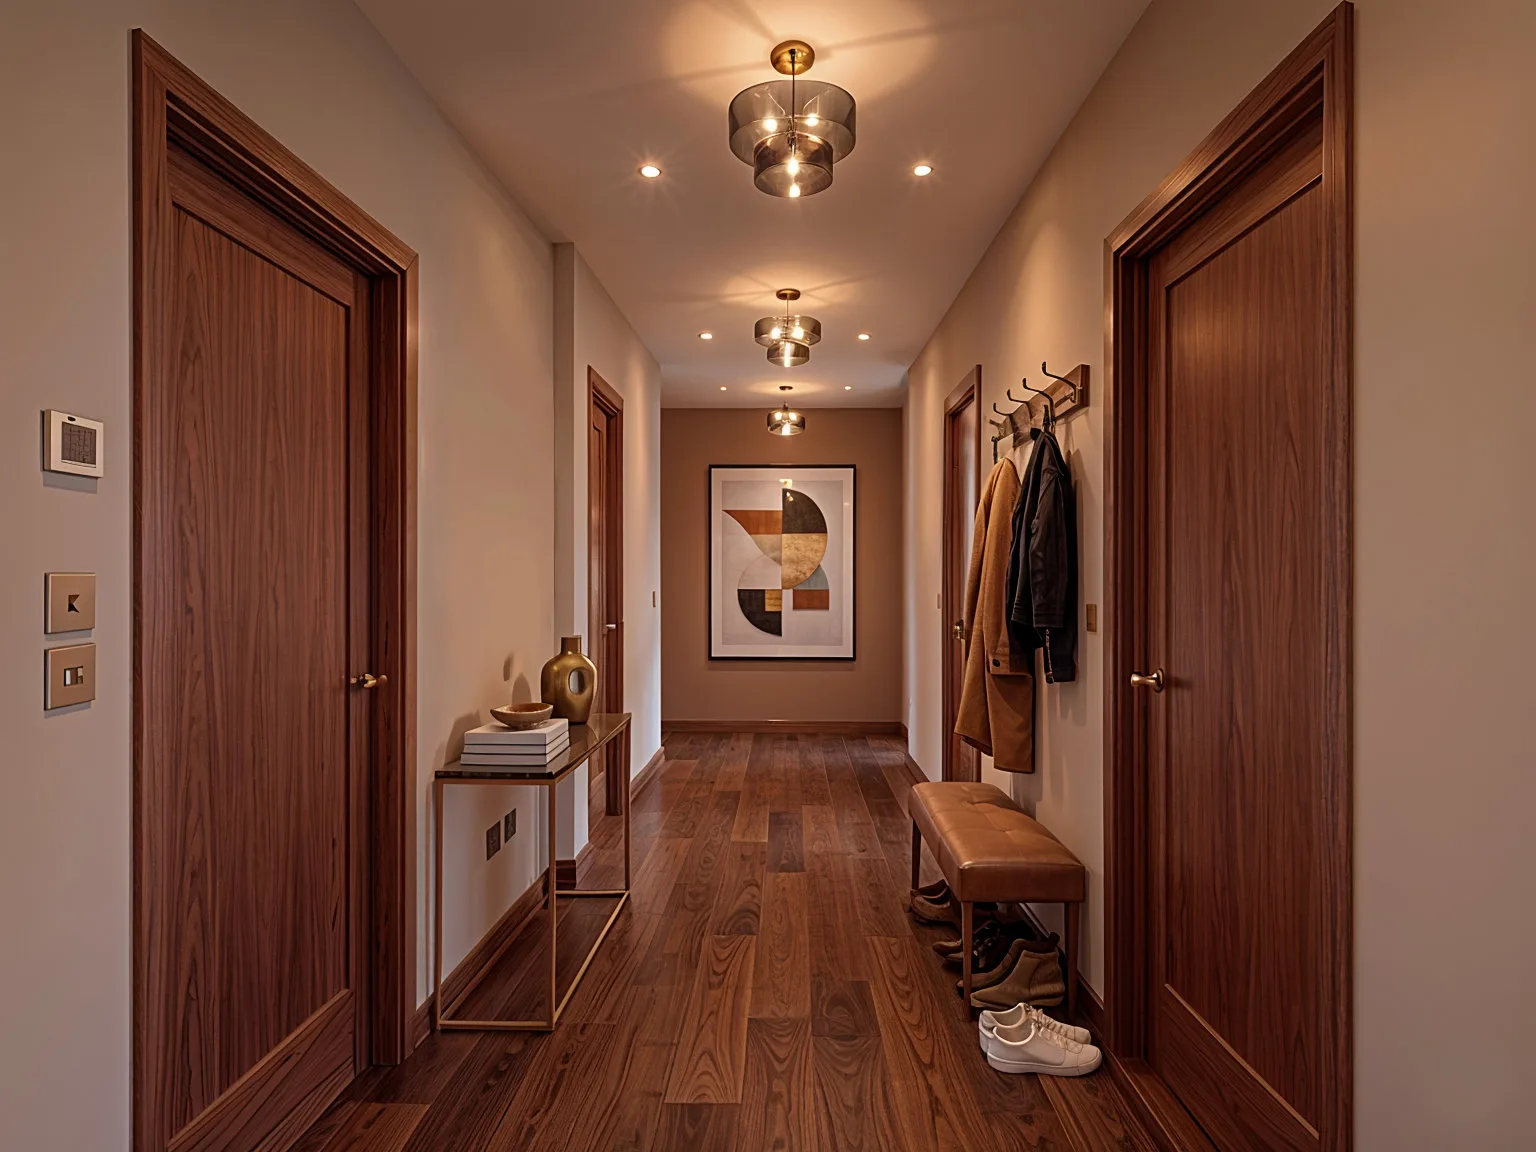
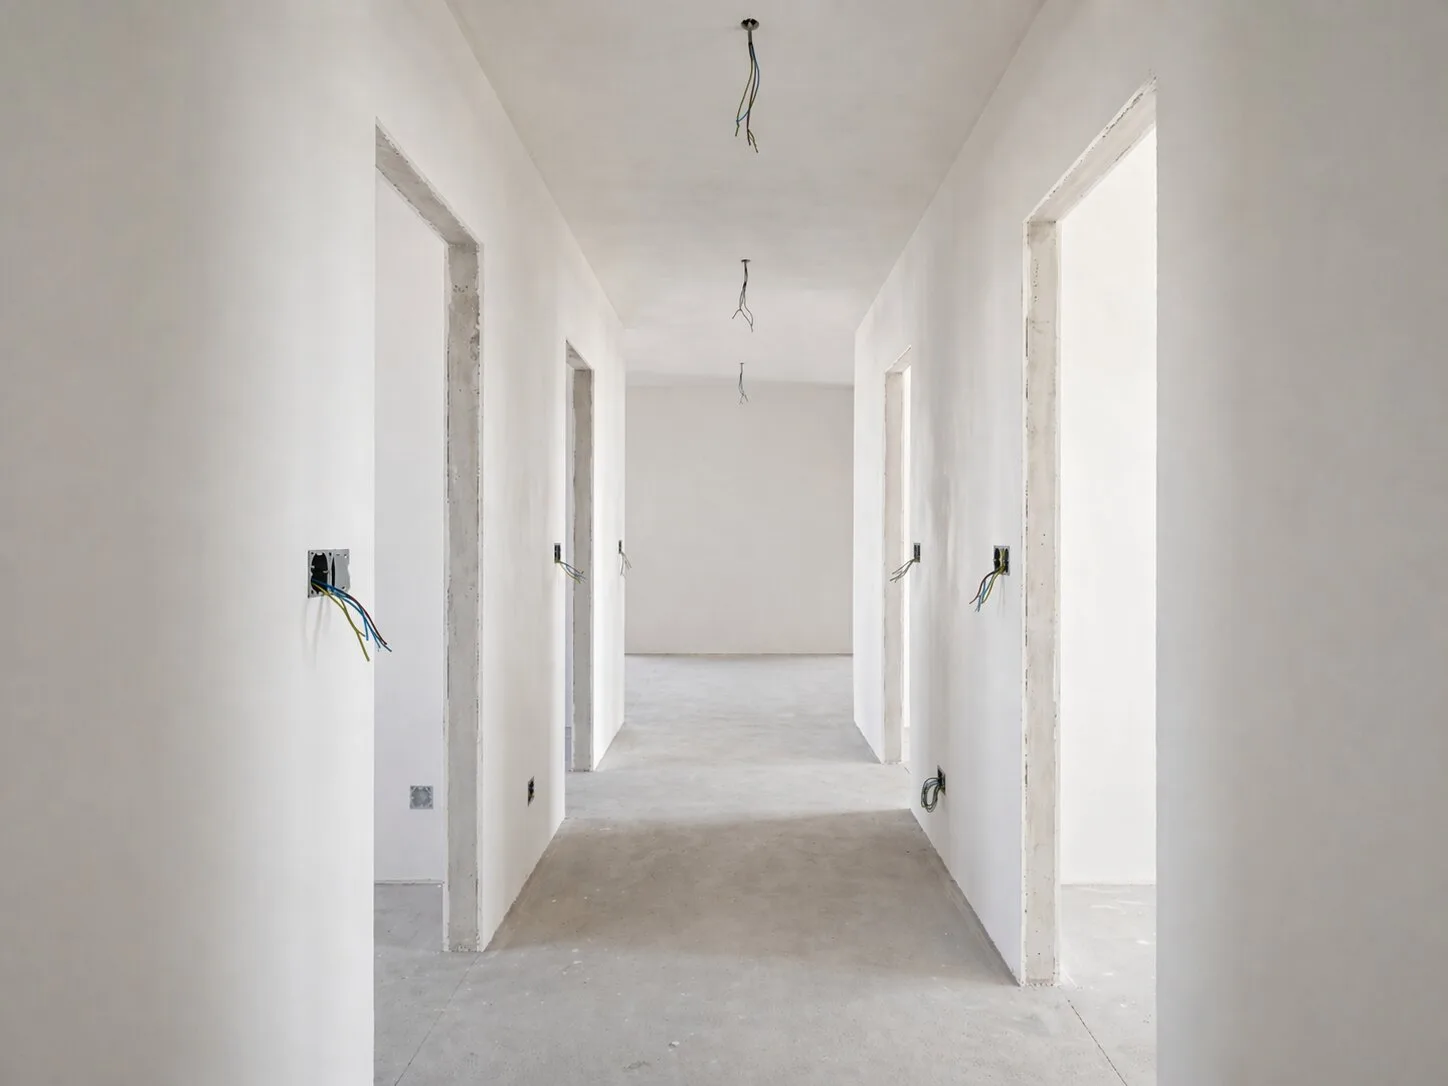
Hallway
From a raw corridor to an entrance that sets the tone
In developer standard it was only a sequence of walls, openings and cables. After the project, the hallway gained rhythm, wood, light and detail that announces the character of the whole apartment from the first step.
First impression
Doors, trims, light, mirror and accessories are not accidental. They build the first contact with the apartment and immediately set its class.
Clear circulation
The corridor is not just a passage between rooms. It guides you through the apartment and connects its zones with common material, colour and light.
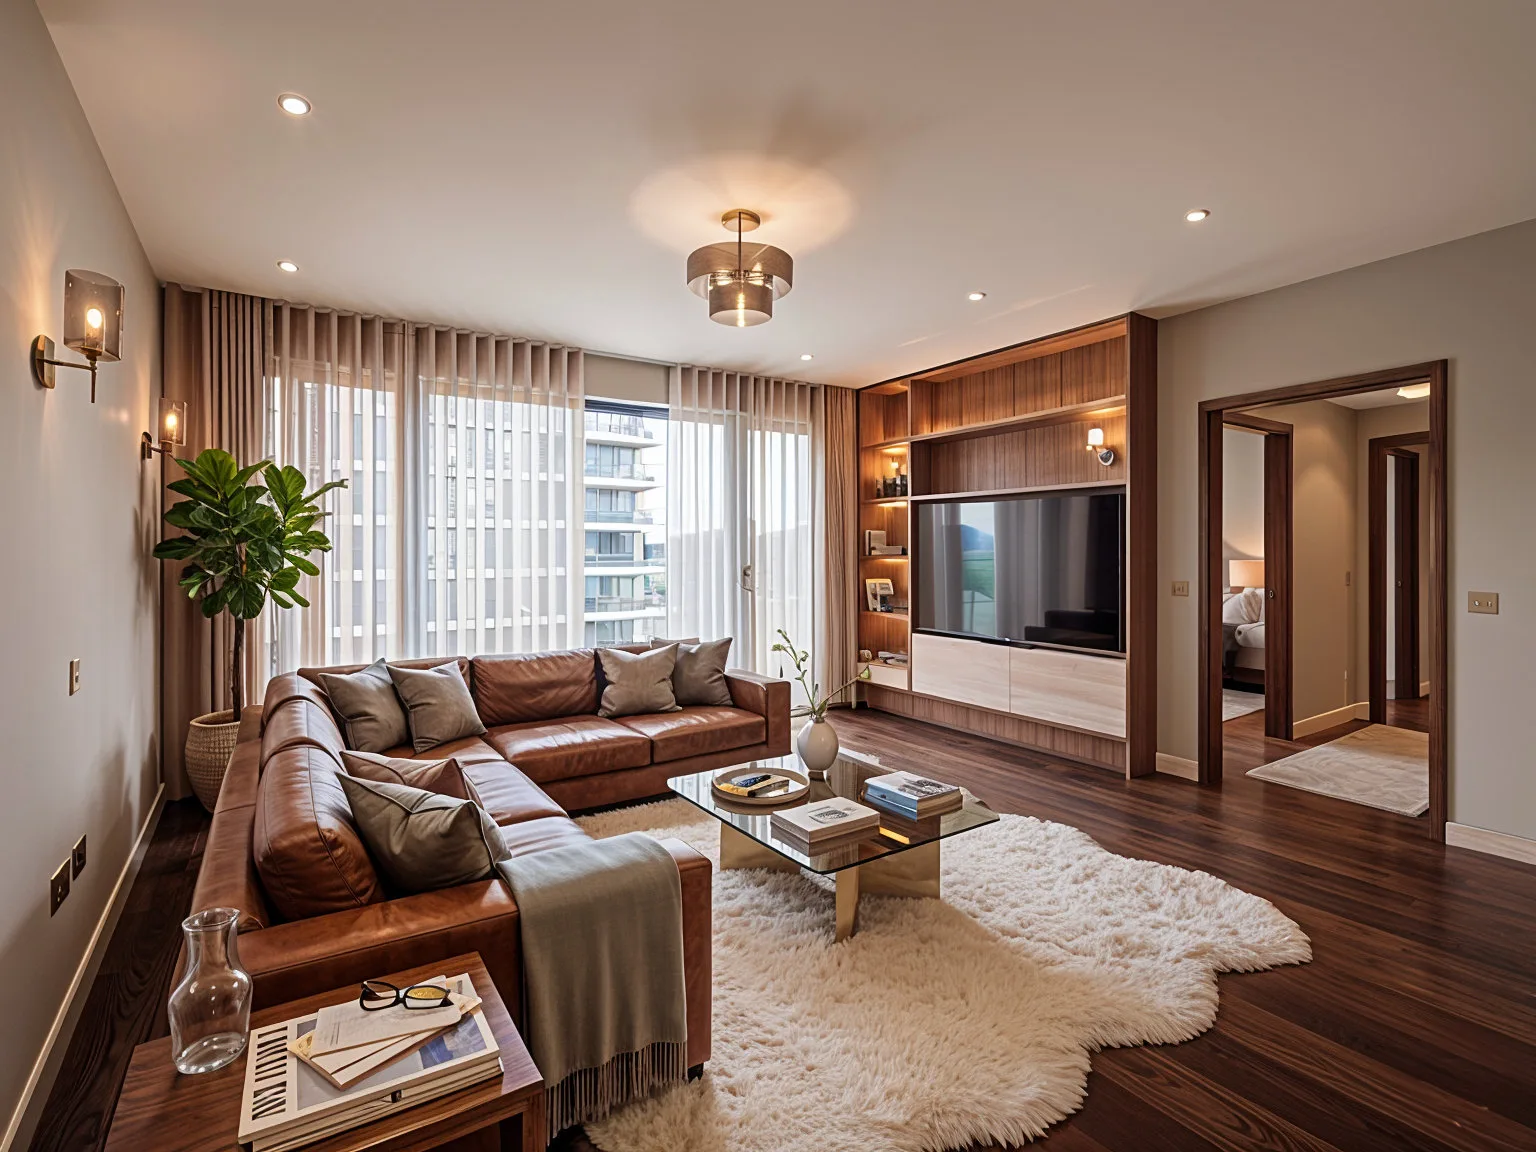
Living room
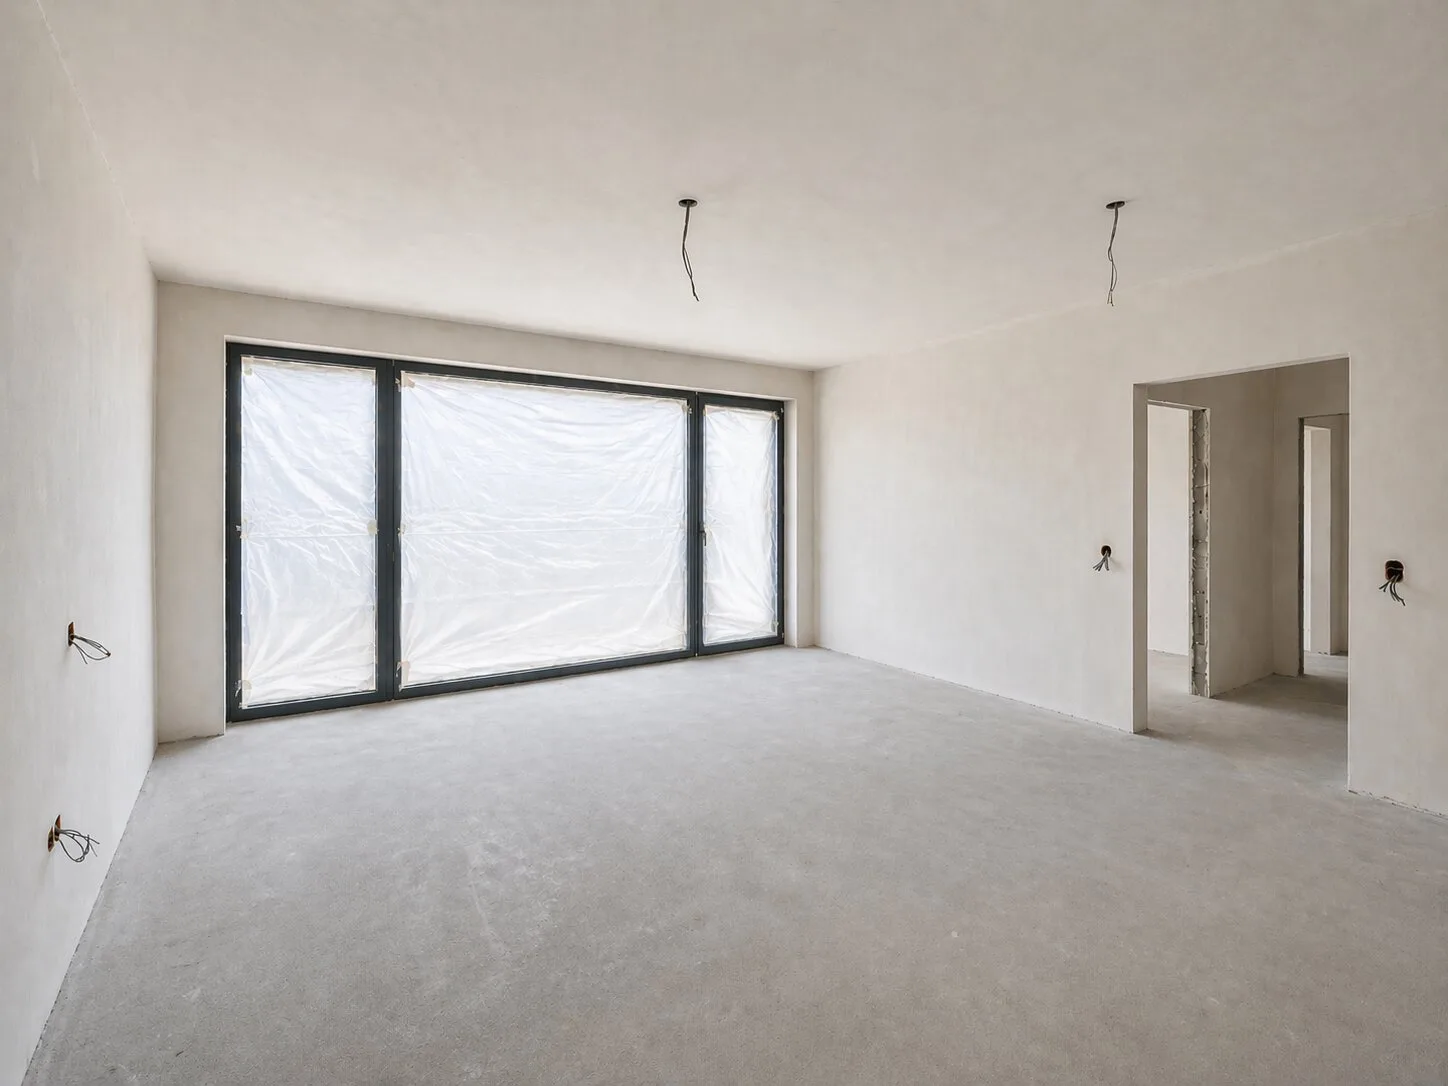
An empty day zone that began to live
The living room began as a raw space with large glazing and installations waiting for decisions. After the project, a lounge layout, TV unit, soft textiles and lighting turned the technical base into the centre of everyday life.
A place to gather
The furniture layout creates a place for conversation, rest and time together. The living room is no longer an empty surface, but the natural centre of the apartment.
Light and softness
The large glazing was framed with sheers, curtains and warm lighting. The room is bright, but not cold.
Kitchen
From service points to the heart of the apartment
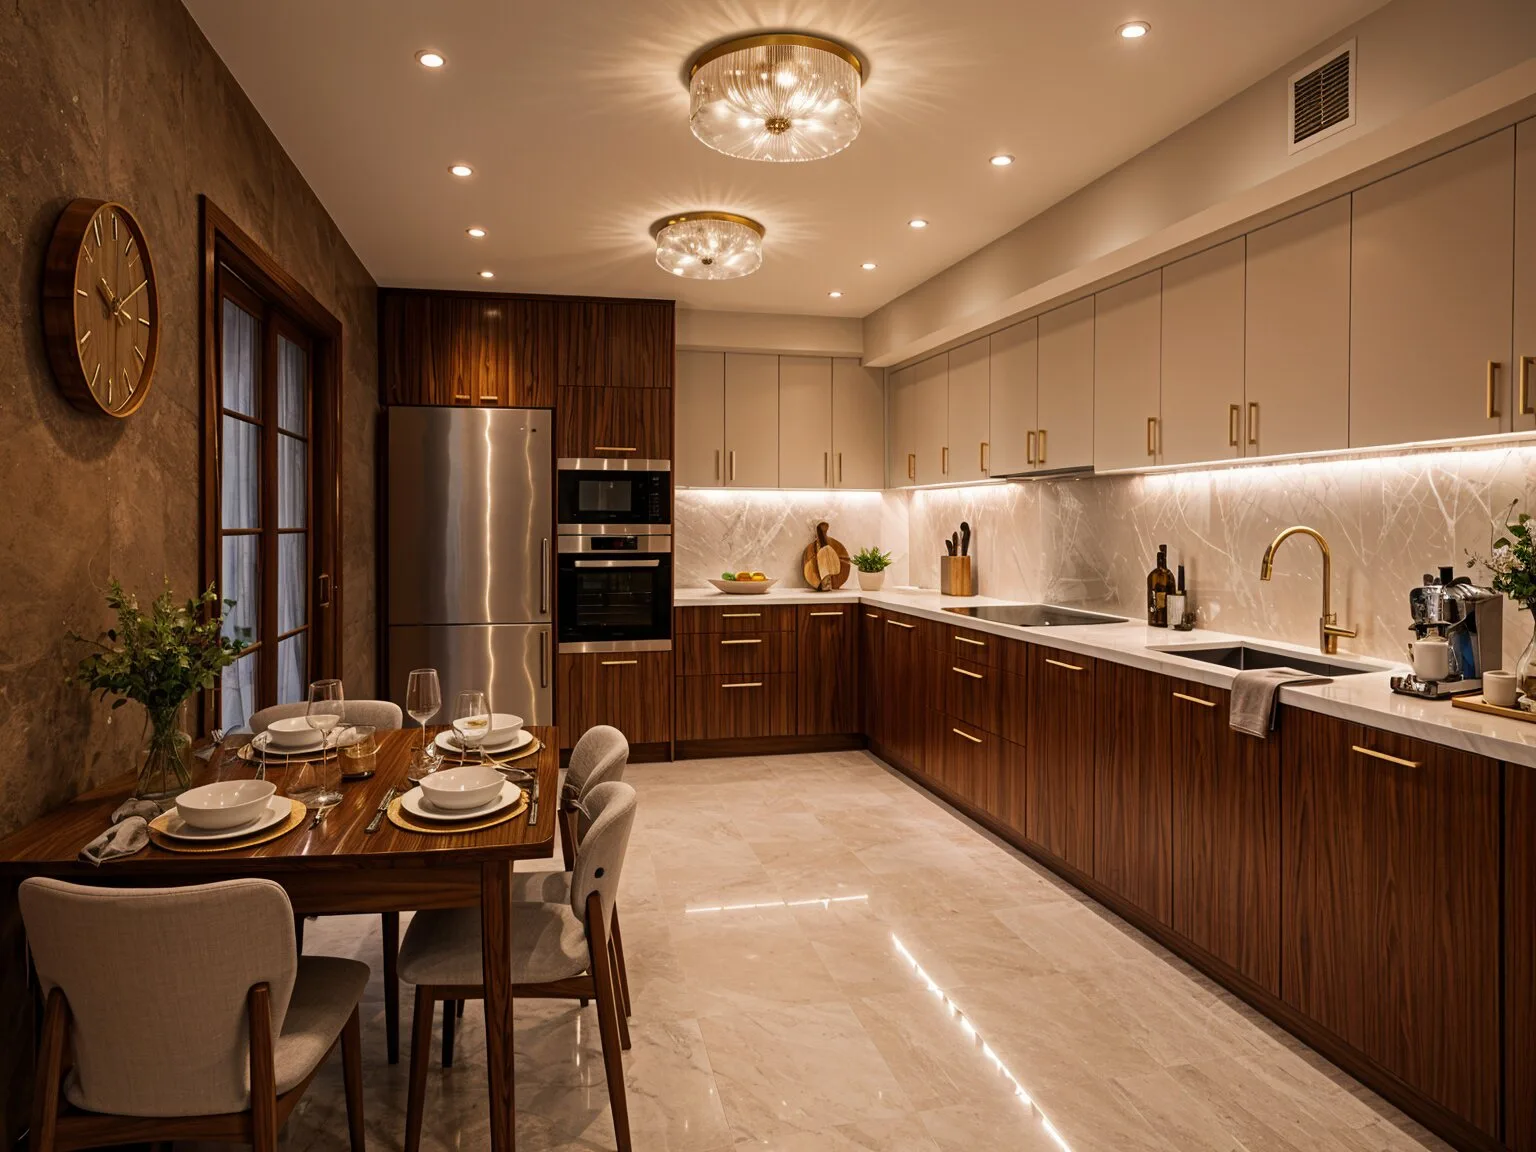
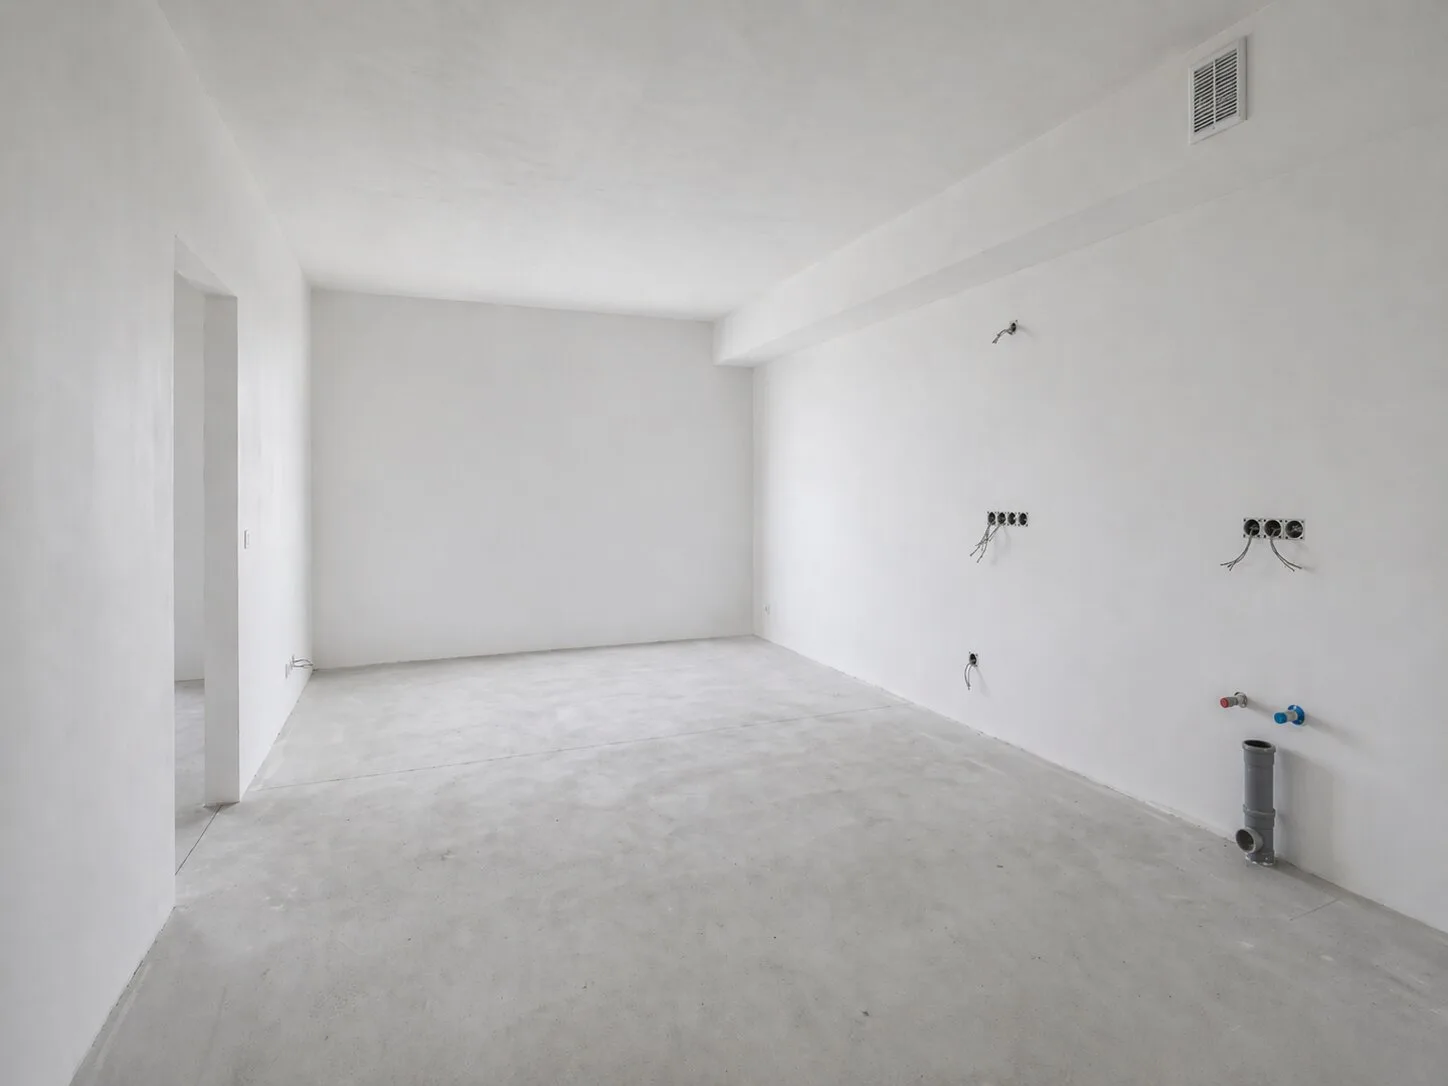
At the beginning there were only walls, service points and an empty space to plan. After the project, the kitchen became a complete, warm and elegant zone with plenty of storage, a worktop, a table and lighting tuned to everyday life.
Function built from scratch
The built-in layout was shaped around how the kitchen works: storage, cooking, washing, appliances and easy movement between zones.
Material that warms the space
Wood, a light worktop, gold accents and a calm wall gave the kitchen a residential character. It is not a technical kitchenette, but a full part of the home.
Bathroom
A technical base changed into a private ritual
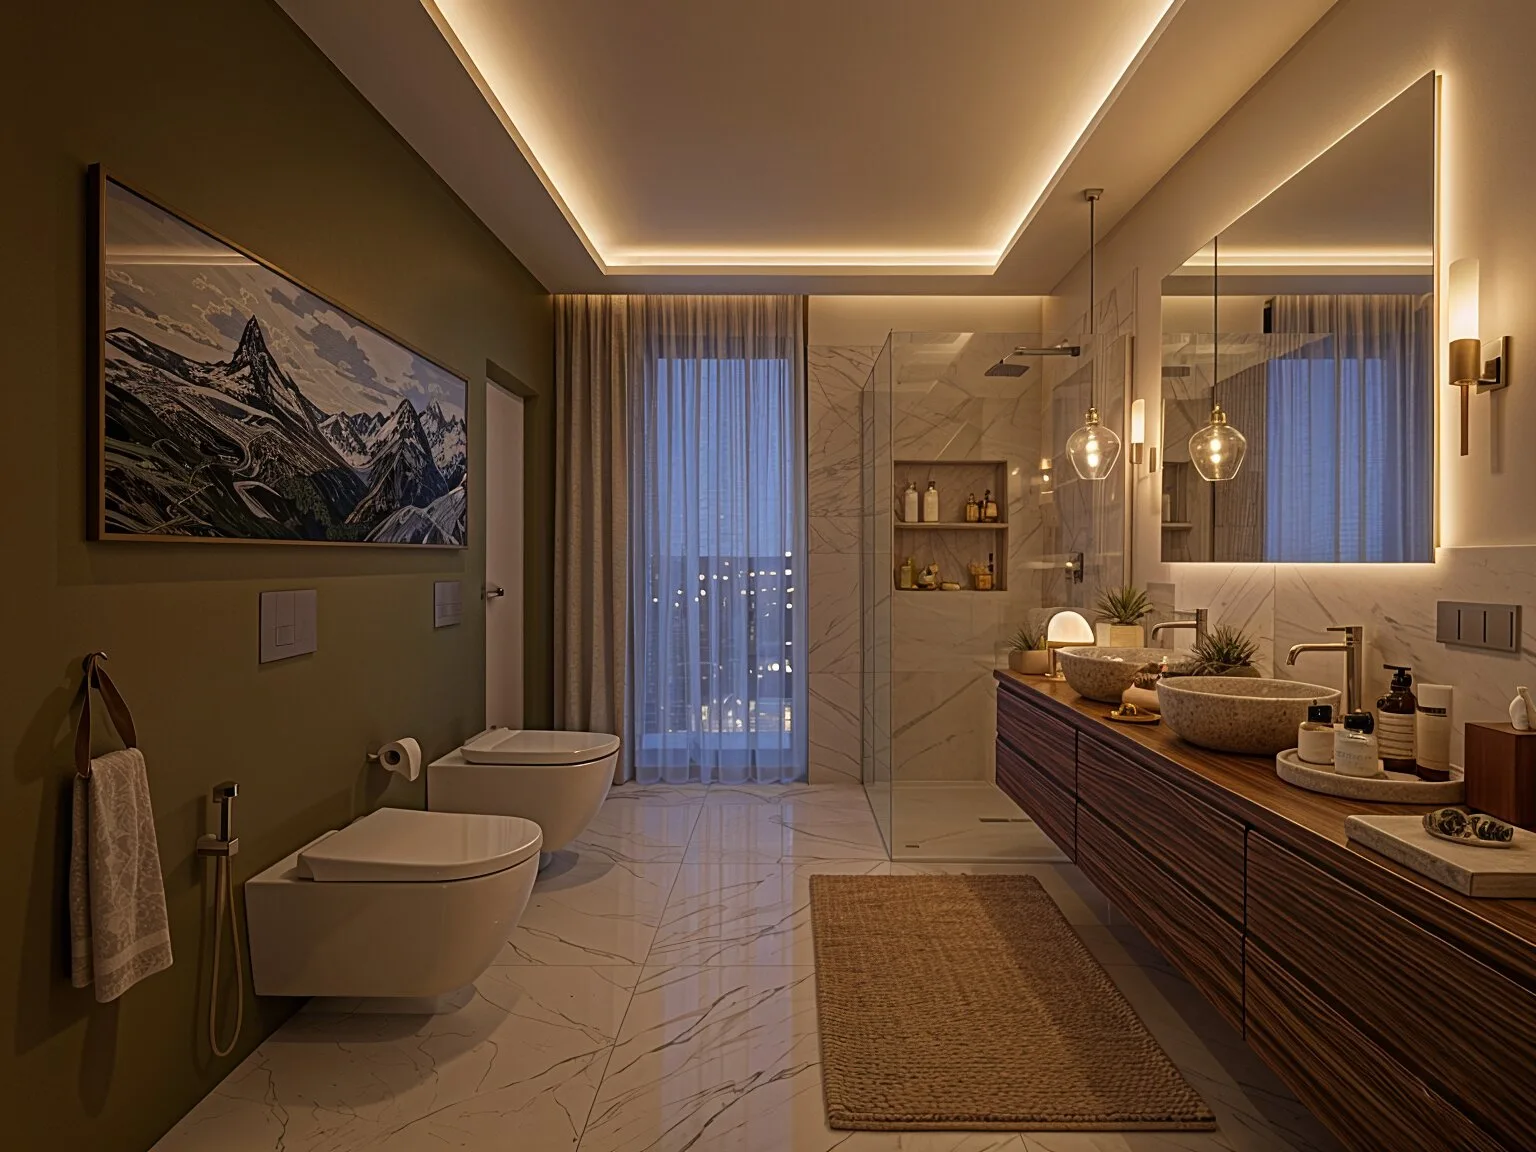
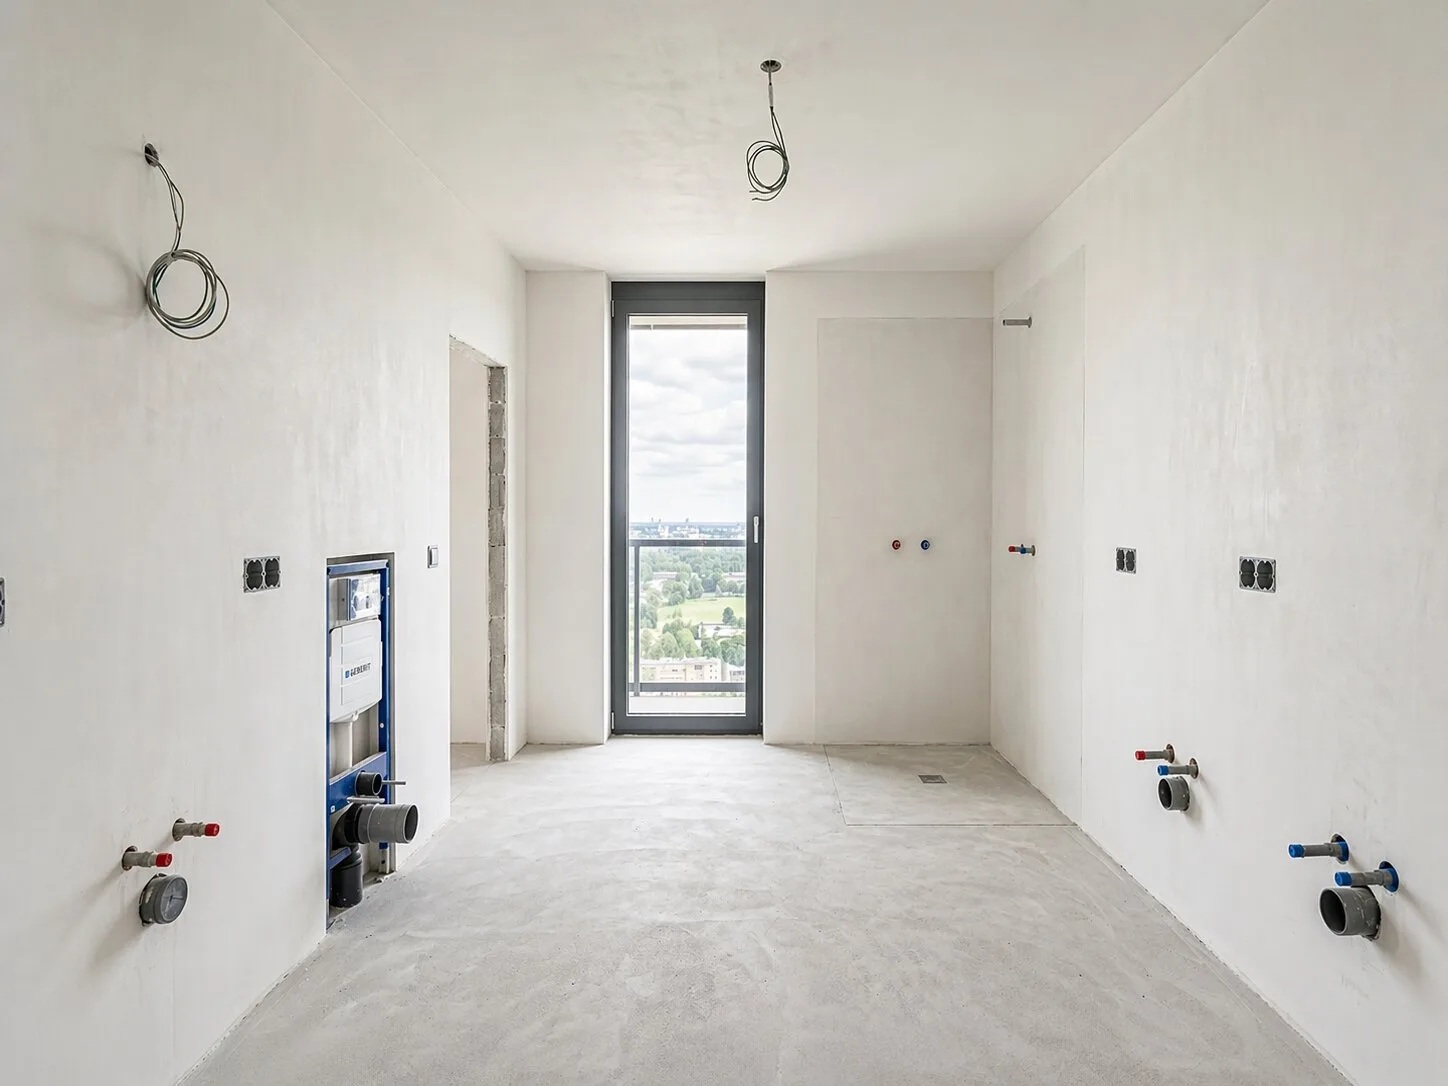
A developer standard bathroom shows only potential: service points, drains, walls and decisions that still need to be well led. The final effect tells a different story: warm light, a large mirror, an elegant washbasin zone and a bathing atmosphere instead of function alone.
Installations in the background
The technical elements were hidden inside an ordered composition. You see zones, light and materials, not random installation runs.
Bathroom with atmosphere
Lighting, finishes, fittings and built-ins create an interior that works every day, but also gives a sense of rest.
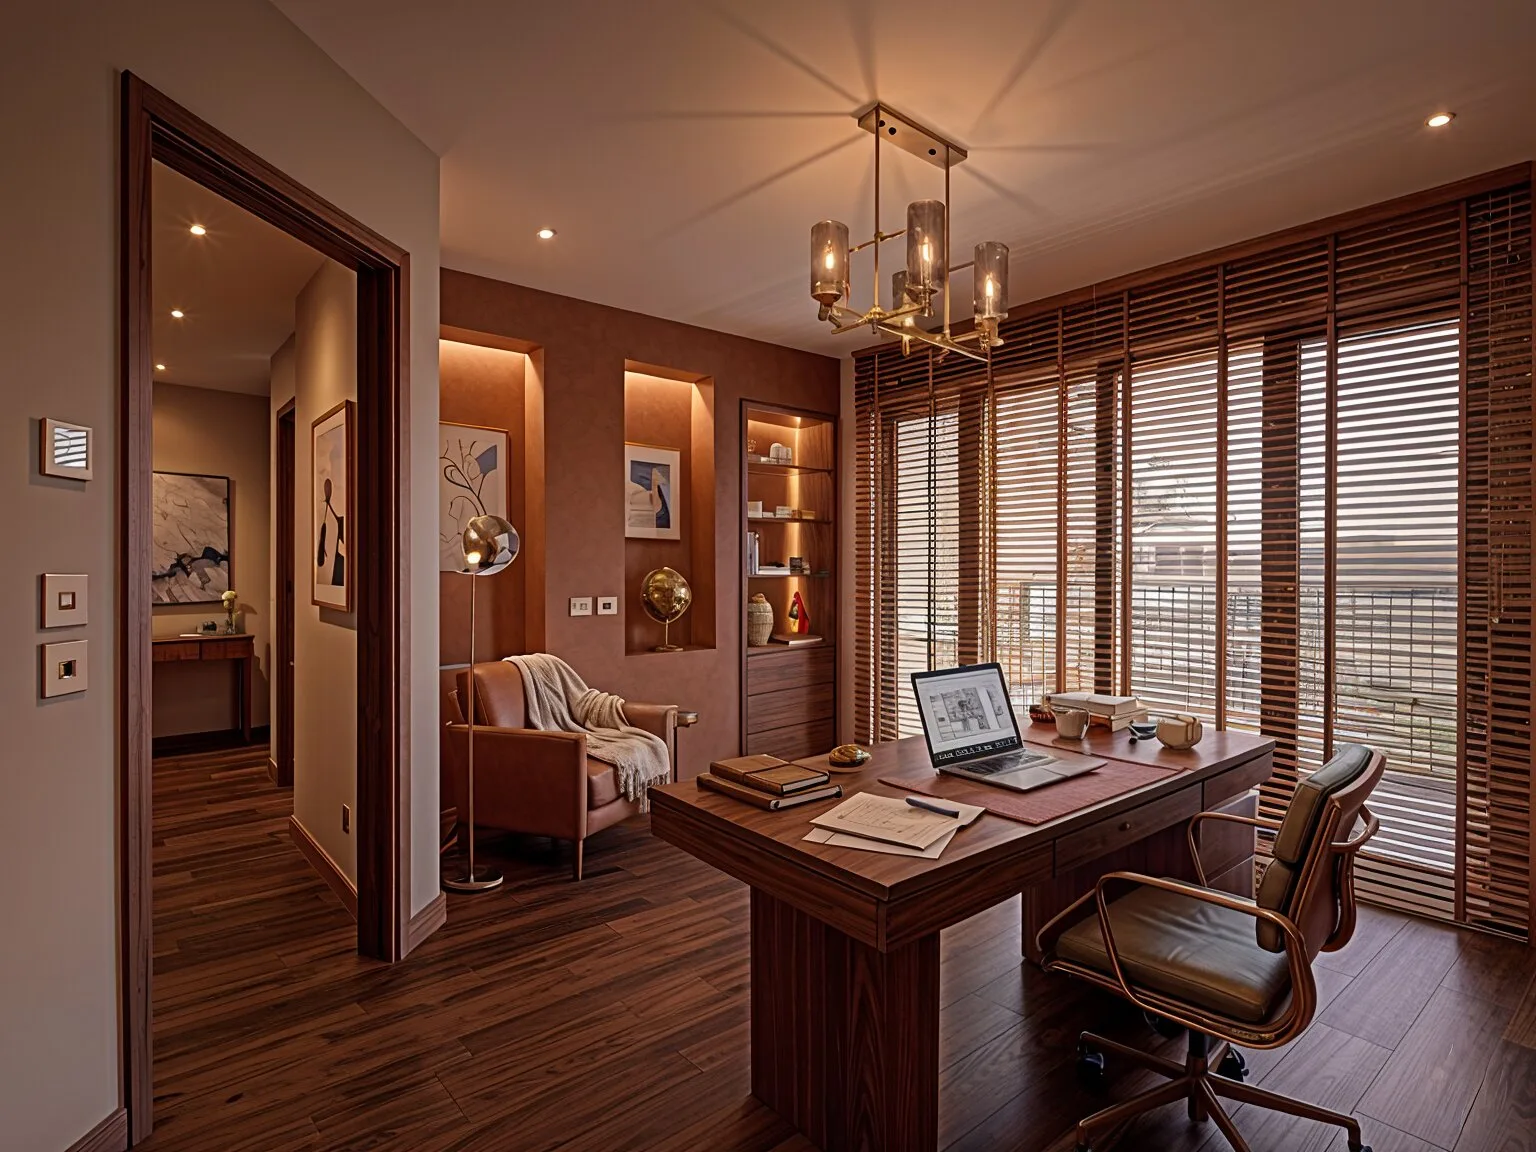
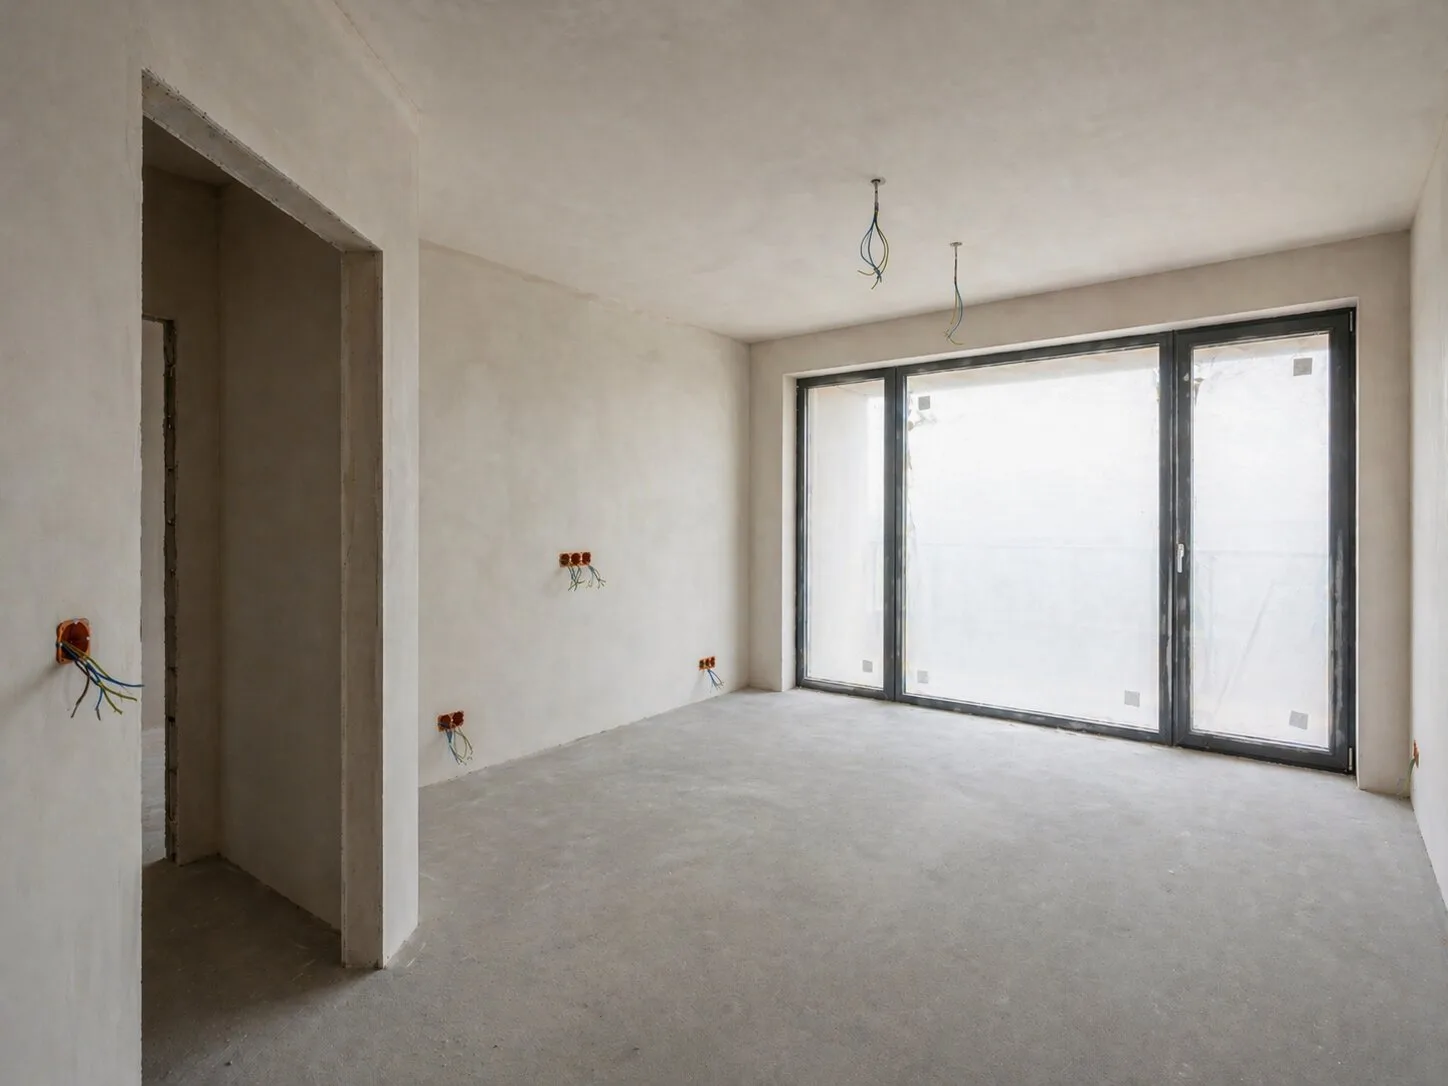
Office
A workspace with its own atmosphere
The empty room made it possible to build a calm, focused work zone. After the project, the office gained wood, stronger lighting, a comfortable desk area and a background that is neither cold nor random.
Focus without sterility
The office should support work, but not feel like a separate corporate world inside the apartment. Warm materials keep it in the same family as the rest of the interior.
Detail in everyday use
Light, curtains, armchair, shelves and joinery build comfort you can feel while working, taking an online call or pausing for a moment.
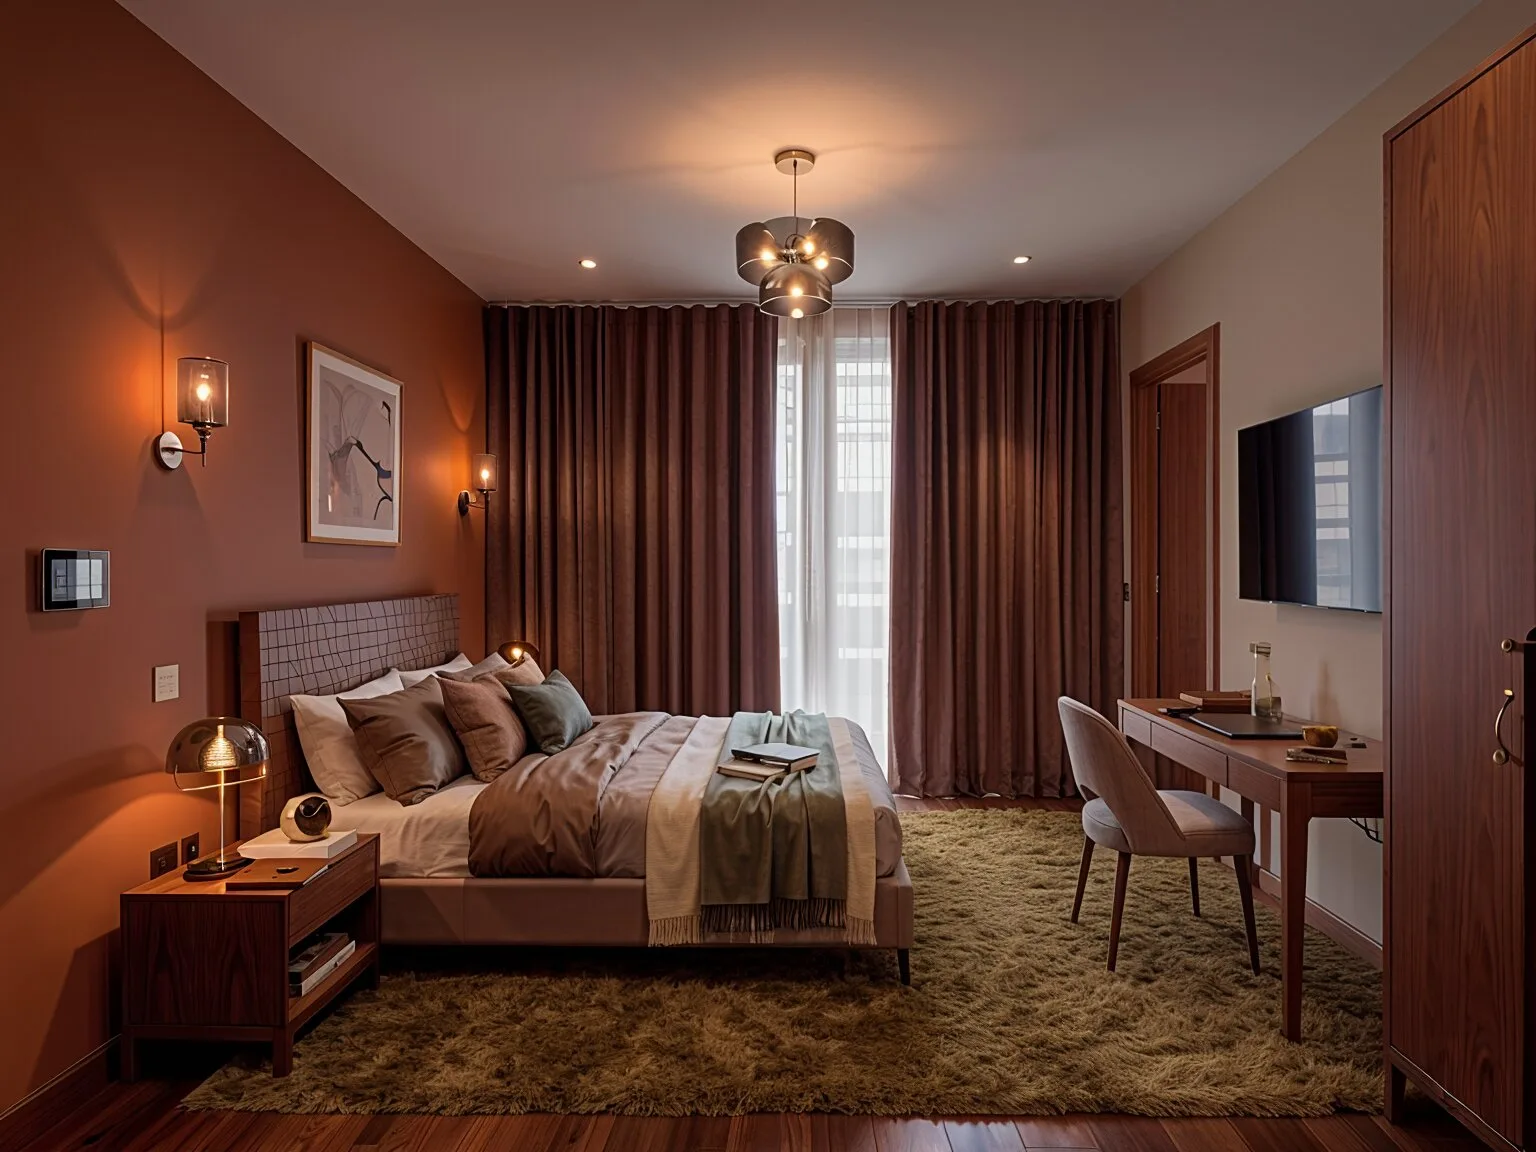
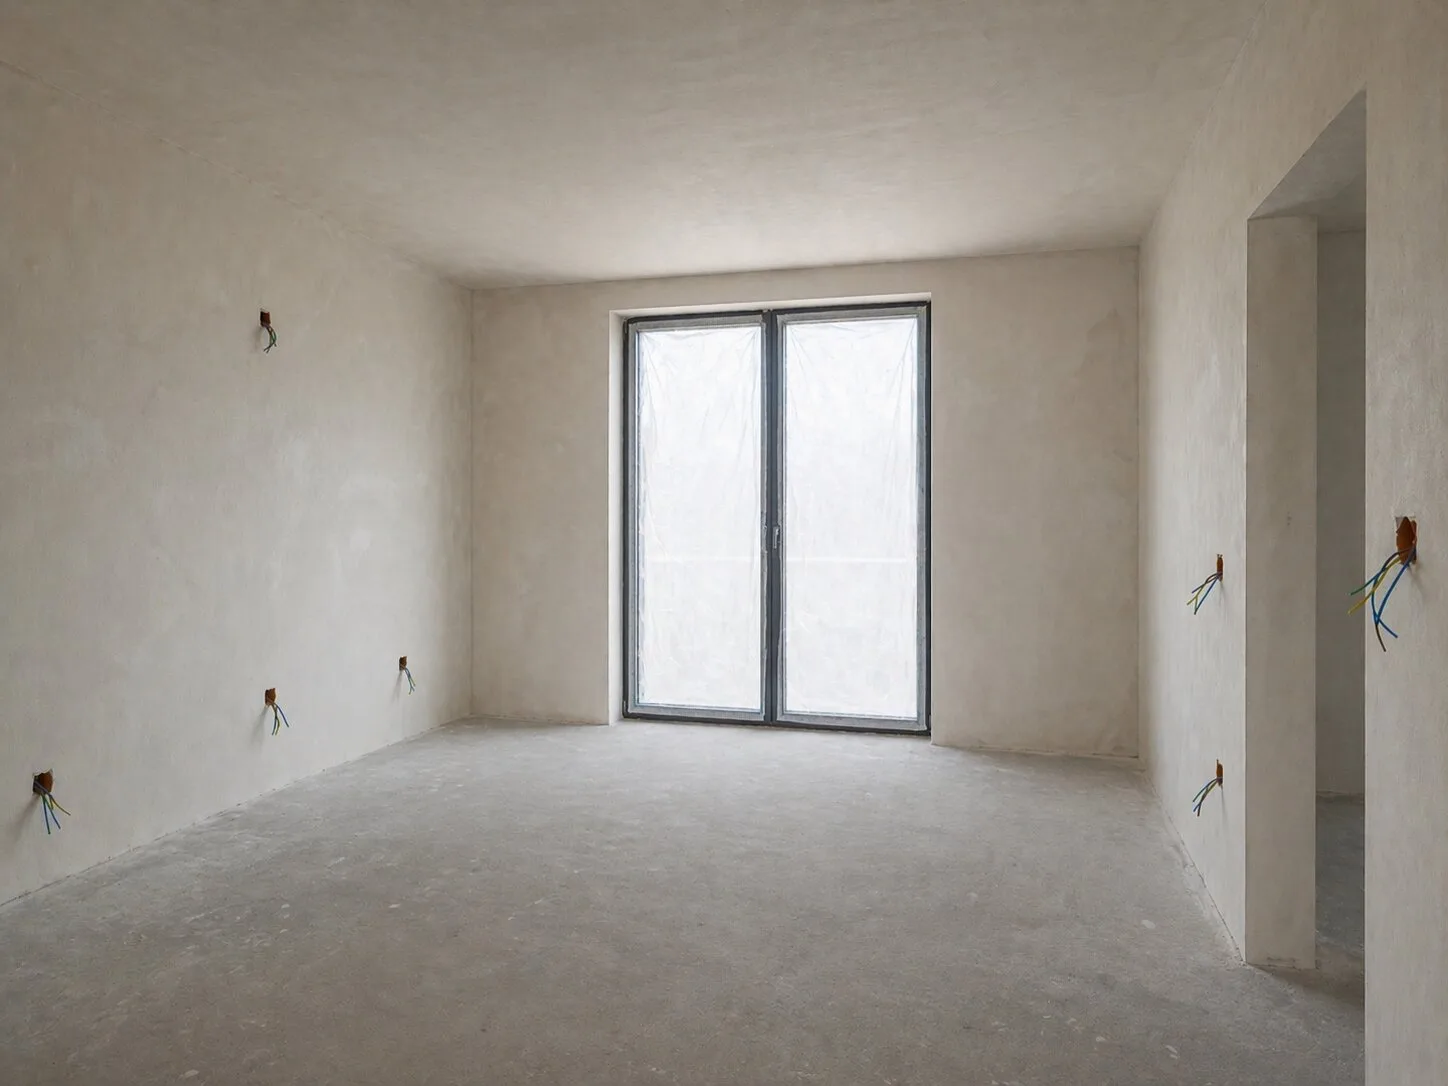
Left bedroom
A calm private zone with warm light
In developer standard this room was neutral and technical. After the project it gained a soft base, colour behind the bed, wood, fabrics and light that build a calm private mood.
Colour that wraps the room
The warm wall behind the bed gives the bedroom depth without making it heavy. It is a background for rest, not decoration for decoration's sake.
Everyday comfort
The bed, tables, bedside light and soft floor create a simple layout that works in the morning, in the evening and in the quiet rhythm of the day.
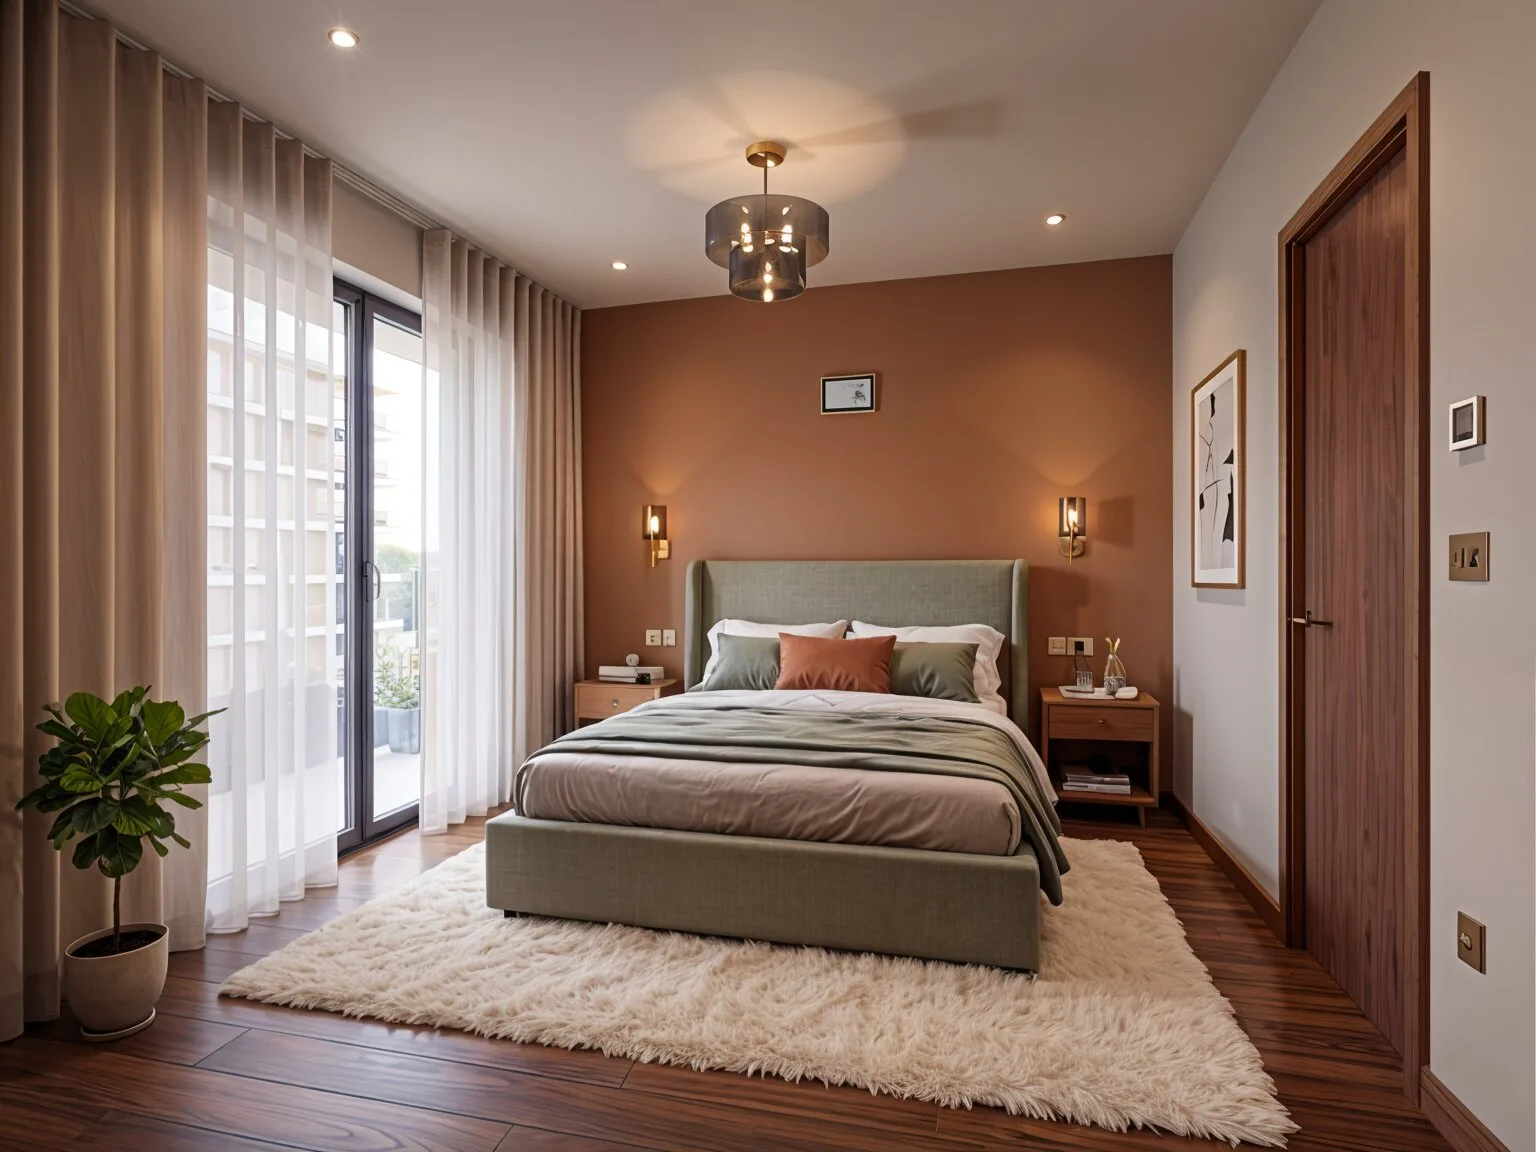
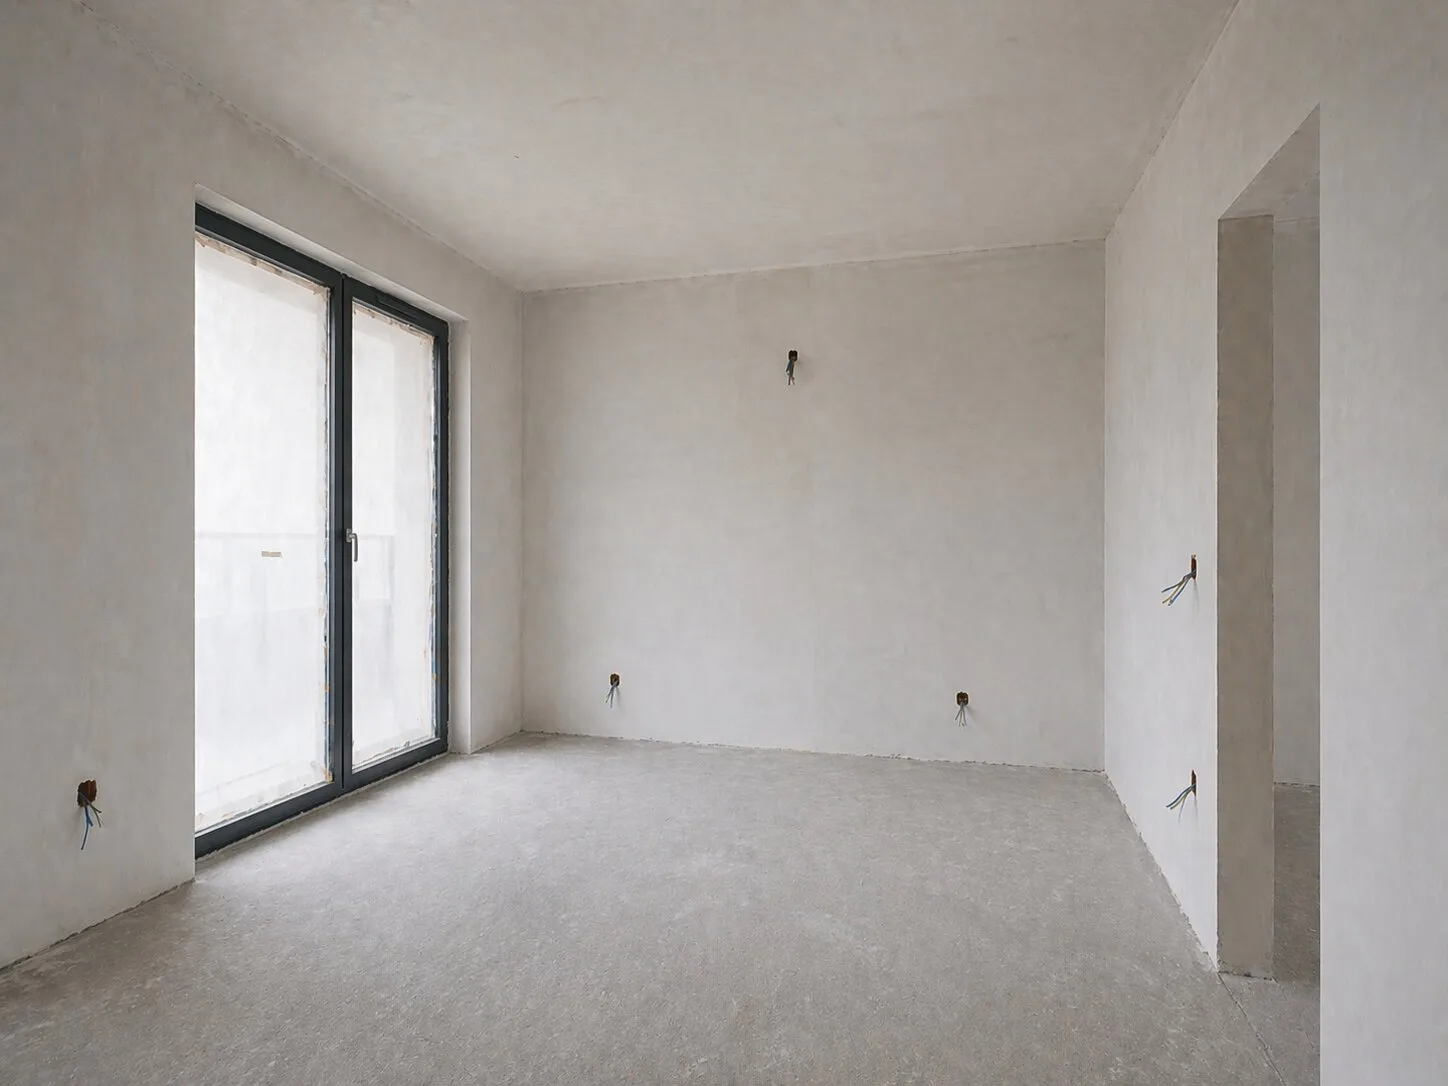
Guest room
An extra room that does not look like an afterthought
This room could have been treated as a simple reserve of floor area. Instead, it gained full character: a comfortable bed, a place to work, fabrics, light and a coherent finish that allows flexible use.
More than a spare room
The guest room can work as a bedroom for visitors, a calm private room or a place to work. Most importantly, it does not look like a randomly furnished extra space.
Warm standard
Wood, rug, curtains and light make the room ready to use immediately, without a temporary feeling.
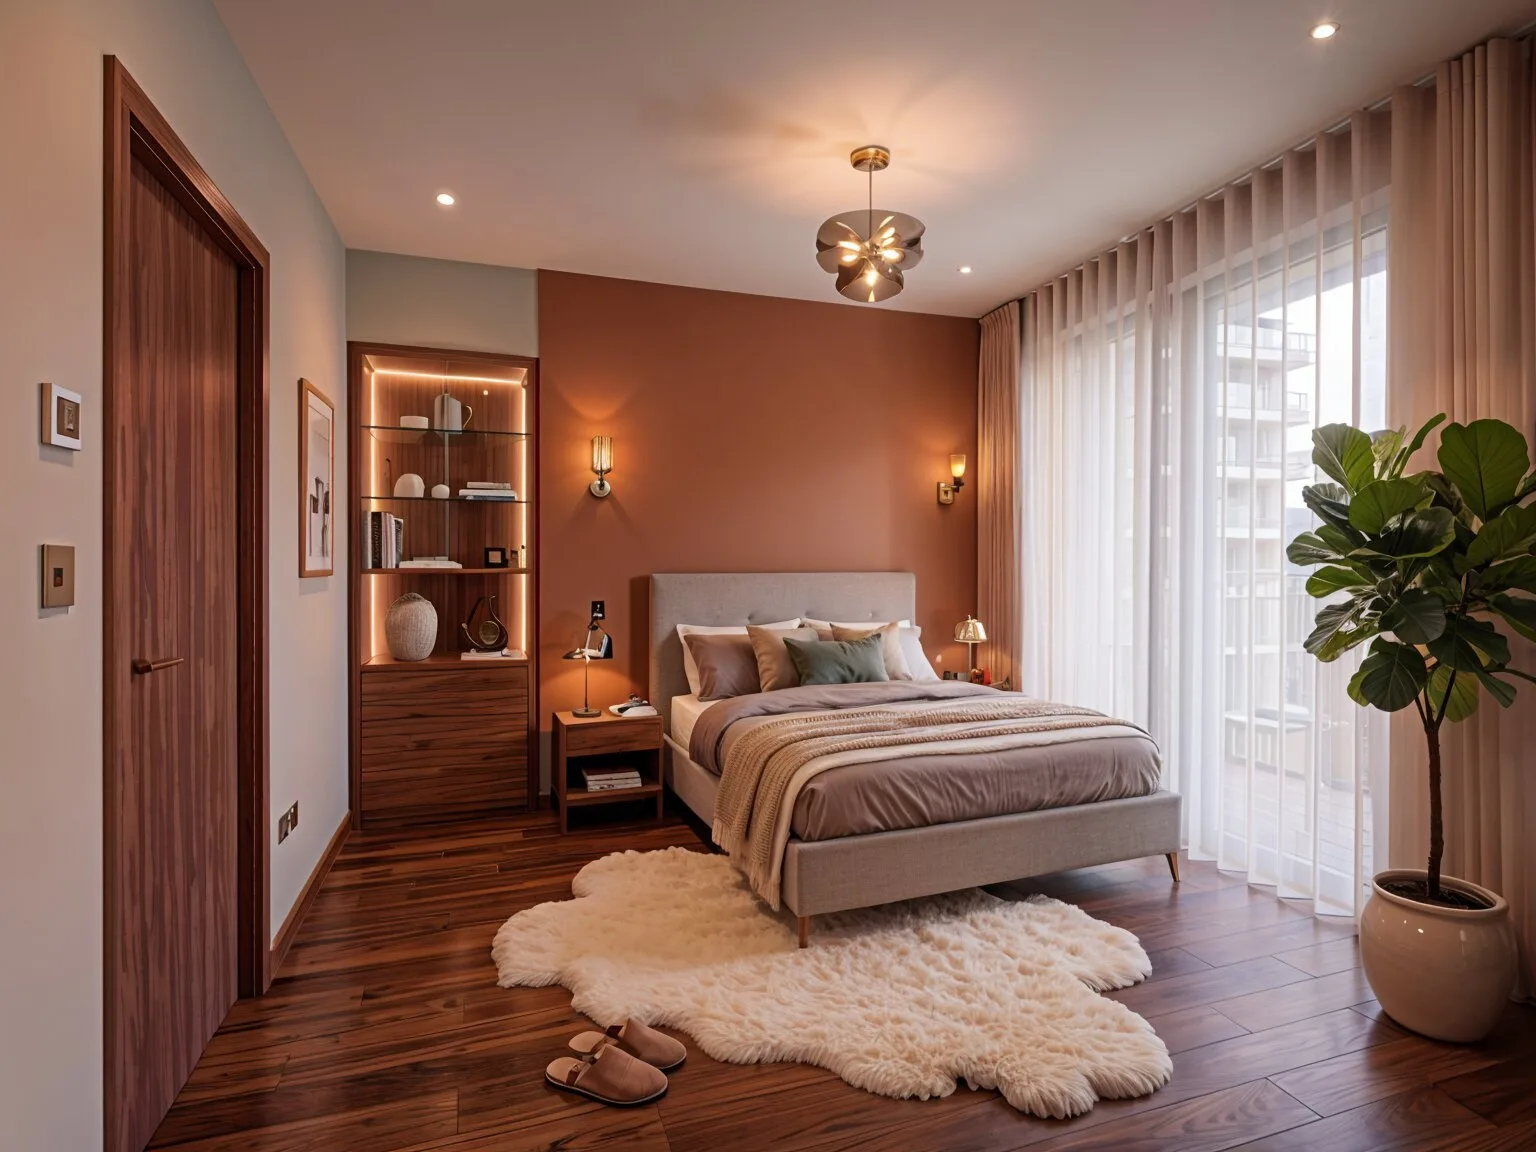
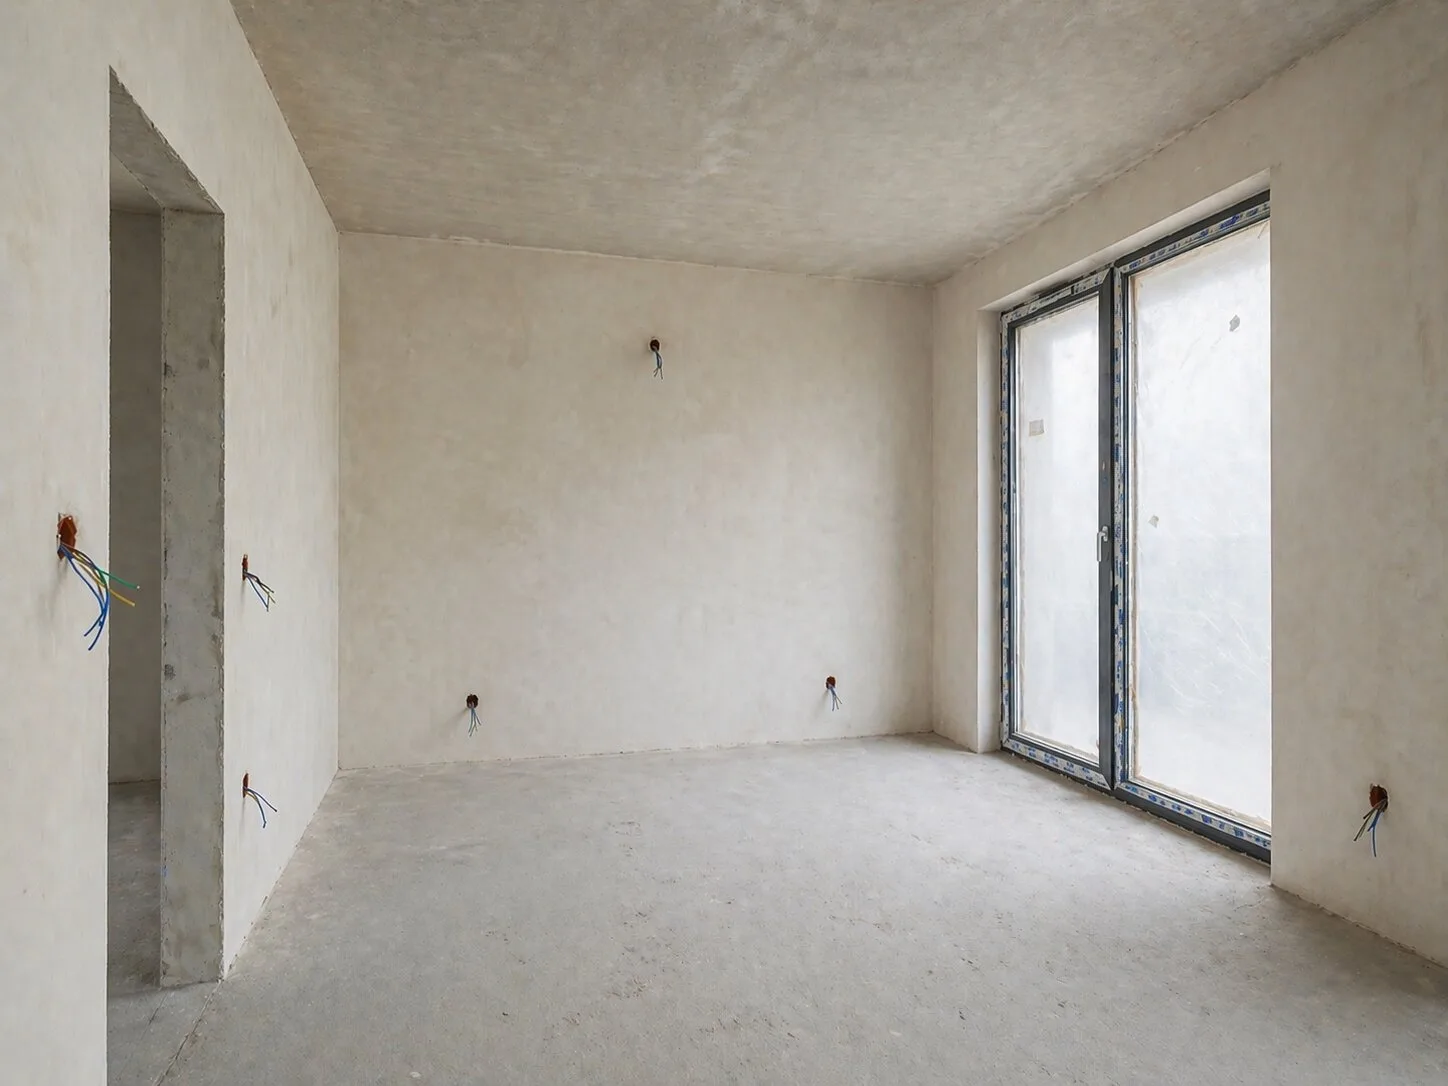
Right bedroom
The softest part of the apartment
The second bedroom shows how empty walls and prepared wiring can become a warm, bright and pleasant interior. Lightness, soft materials and a calm relationship with the large glazing mattered most here.
Softness by the window
Sheers, curtains and a rug warm up the large glazing, so the room does not feel raw despite strong daylight.
Wood as a frame
Joinery, doors, flooring and built-ins create a warm frame for the whole room. The bedroom has character, but remains calm.
Do you have a developer standard apartment?
Let us plan it so it makes sense from the start.
The biggest mistakes in new apartments happen not at the end, but in the first decisions: installations, lighting, built-ins and the order of work.
A well-led project lets you create an interior that looks coherent, works comfortably and does not need corrections after moving in.
Sometimes the best decision starts right here
See what else is worth discovering
Not everyone lands immediately on what they truly need.
That is why we have gathered a few paths that help you look at finishing and renovation from different angles.
Sometimes one right topic is enough for the whole picture to start making sense.
Interior finishing
From developer standard to a finished interior
We take over a raw space and hand it back ready to live in. We combine execution quality, aesthetics and an efficient schedule without unnecessary chaos.
What you gain with us
Peace of mind that lasts
You gain not only a well-finished interior, but also clear rules, real support and the sense that the whole process is handled responsibly from start to finish.
Interiors matched to function
Every space has a different task
A kitchen, living room, bedroom or office each needs something different. See inspirations that combine aesthetics with function and help shape everyday life better.